16412 126th Street NE, Arlington, WA 98223
- 4 beds |
- 4 baths |
- 3,607 sqft
 Single-Family Home
  Built in 2007
  5acre lot
 —— car garage
  $313/sqft
  Listed 1 day ago
Property Description
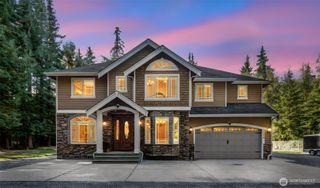
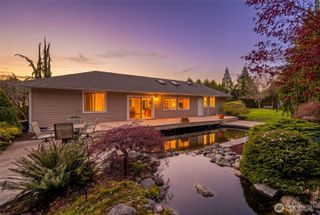
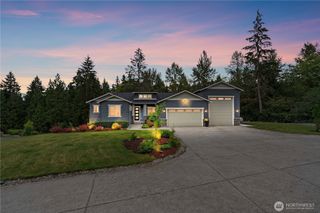
Experience the best of country living on 5 private acres in this impressive custom-built home! From the grand entrance to the thoughtful details throughout, this home was designed for comfortable living and entertaining. The chef’s kitchen is the heart of the home, featuring a generous butler’s pantry, breakfast bar, granite countertops, gas range and dual ovens. Spacious formal living and family rooms each offer a fireplace, creating warm and inviting spaces. Upstairs, retreat to the expansive primary suite featuring a private balcony, walk-in closet and luxurious ensuite with a soaking tub and walk-in shower. Additional bedrooms, a mix-use room, a larger bonus room and an incredible laundry room provide exceptional flexibility for everyday living, work and hobbies. Step outside and enjoy the covered patio, hot tub and charming western-style detached shed, all surrounded by 5 acres with plenty of room for recreation, animals, gardening or simply enjoying the privacy and open space. An oversized 3-car garage provides abundant parking and storage, while AC, a circle driveway and wired-in backup generator add convenience and peace of mind.
- Listing Status:
- Active
- Data Last Updated:
- September 4, 2026 at 9:21PM
- Listing Office:
- FIRST AND MAIN : 425-699-1177
- Listing Agent:
- Tagen Jury : 425-699-1177
- MLS ID:
- 2565227

- General: Cement Planked
- Parking: DrivewayAttached GarageRV ParkingParking spaces: 3
- Roofing: Composition
- General: TwoPoured Concrete
- HOA Amenities: 0.0
- Originating MLS: nwmls
- School District: Granite Falls
- County: Snohomish
- Topography: EquestrianLevelPartial Slope
- Zoning: 30060200303000
- View: TerritorialView
- Water: Public
- Sewer: Septic Tank
- Source: nwmls
This listing courtesy of Tagen Jury , FIRST AND MAIN
Monthly Payment
- Principal & Interest $
- Property Taxes $
- Home Insurance $
- VA Funding Fee $

Location
Similar Listings Nearby
 New - 16 hours ago
 Presented by Veterans United Realty