6411 196th Drive NE, Granite Falls, WA 98252
- 4 beds |
- 3 baths |
- 3,635 sqft
 Single-Family Home
  Built in 2021
  0.96acre lot
 —— car garage
  $316/sqft
  Listed 9 days ago
Property Description
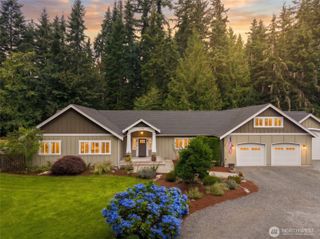
Incredible Mountain Views at Hemlock Heights! Welcome to this exceptional Craftsman-style daylight rambler nestled in the coveted gated community of Hemlock Heights. Set on .96 acres with breathtaking 180° protected views of Mt. Baker National Forest, this thoughtfully designed 4-bedroom, 3-bath home offers over 3,600 square feet of luxurious living space. Soaring ceilings, abundant windows, warm premium finishes, and an open great-room concept bring the spectacular surroundings indoors. The main-level primary suite captures the views and features a spa-like 5-piece bath, soaking tub, glass shower, and oversized vanity, and generous walk-in closet. The chef’s kitchen is designed for entertaining with quartz countertops, Wolf appliances, expansive island, butler’s pantry, walk-in pantry, and abundant cabinetry. The fully finished daylight basement offers a massive rec room, wet bar, and easy access to the lower deck. An office/den with custom built-ins provides flexible workspace. Enjoy outdoor living on both upper and lower decks, plus a spacious 3-car garage. Meticulously cared for, this practically new home combines privacy, convenience, and unparalleled natural beauty. Fabulous outdoor firepit, great for entertaining, fenced garden area. Approximately 30 minutes to Everett and 57 minutes to downtown Seattle. Welcome home!
- Listing Status:
- Active
- Data Last Updated:
- September 4, 2026 at 9:21PM
- Listing Office:
- eXp Realty : 888-317-5197
- Listing Agent:
- Jeff Dickinson : 888-317-5197
- MLS ID:
- 2571327

- General: Cement PlankedStoneWood
- Style: Craftsman
- Parking: Attached GarageParking spaces: 3
- Roofing: Composition
- General: Standard FrameOnePoured Concrete
- HOA Amenities: CCRsGatedTrail(s)Common Area MaintenanceRoad Maintenance75.0Monthly
- Originating MLS: nwmls
- School District: Granite Falls
- County: Snohomish
- Topography: LevelTerraces
- Zoning: 01183900001300
- View: MountainsTerritorialView
- Water: Public
- Sewer: Septic Tank
- Source: nwmls
This listing courtesy of Jeff Dickinson , eXp Realty
Monthly Payment
- Principal & Interest $
- Property Taxes $
- Home Insurance $
- VA Funding Fee $

Location
Similar Listings Nearby
 New - 16 hours ago
 Presented by Veterans United Realty