11033 137th Avenue NE, Lake Stevens, WA 98258
- 5 beds |
- 4 baths |
- 3,974 sqft
 Single-Family Home
  Built in 2015
  0.87acre lot
 —— car garage
  $346/sqft
  Listed 22 days ago
Property Description
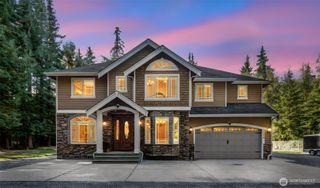
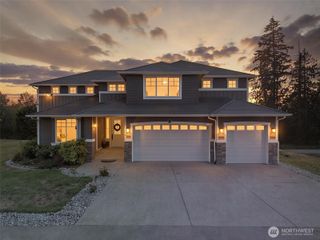
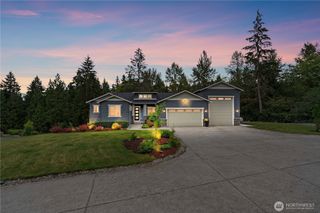
Privately set on almost 1-acre in Glenmore, this nearly 4,000 sq ft home delivers the rare combination of space, privacy and refined living. Enter through your impressive 300' driveway to a beautifully secluded setting surrounded by mature trees on two sides and a tremendous amount of parking. Fresh interior paint throughout gives the home a crisp, move-in-ready feel. The versatile floor plan offers 5 bedrooms, including a main-level bedroom with adjoining bath, a den, dedicated office, media room with wet bar, formal dining and a bonus room currently used as a home gym. The chef’s kitchen is designed for gathering with Wolf and Miele appliances, a large island, and butler’s pantry. Unwind on the covered deck overlooking the private grounds or retreat to the spa-inspired primary suite. The expansive RV garage provides exceptional vehicle, toy, and storage space. With two car lifts in the RV bay available for separate purchase, this garage is perfect for any car enthusiast. Centrally located just minutes from Lake Stevens, Arlington, Granite Falls and Marysville, with convenient commuting and quick access to mountain recreation. Acreage, luxury, privacy and room for it all.
- Listing Status:
- Active
- Data Last Updated:
- September 4, 2026 at 10:22PM
- Listing Office:
- eXp Realty : 888-877-9315
- Listing Agent:
- Kaitlyn Marie Schrank : 888-877-9315
- MLS ID:
- 2568542

- General: Cement PlankedStone
- Parking: DrivewayAttached GarageOff StreetRV ParkingParking spaces: 12
- Roofing: Composition
- General: TwoPoured Concrete
- HOA Amenities: Trail(s)0.0
- Originating MLS: nwmls
- School District: Granite Falls
- County: Snohomish
- Topography: Level
- Zoning: 01128000001500
- View: TerritorialView
- Water: Public
- Sewer: Septic Tank
- Source: nwmls
This listing courtesy of Kaitlyn Marie Schrank , eXp Realty
Monthly Payment
- Principal & Interest $
- Property Taxes $
- Home Insurance $
- VA Funding Fee $

Location
Similar Listings Nearby
 New - 17 hours ago
 Presented by Veterans United Realty