14624 122nd Place NE, Lake Stevens, WA 98258
- 4 beds |
- 4 baths |
- 3,553 sqft
 Single-Family Home
  Built in 2021
  1.24acre lot
 —— car garage
  $366/sqft
  Listed 18 days ago
Property Description
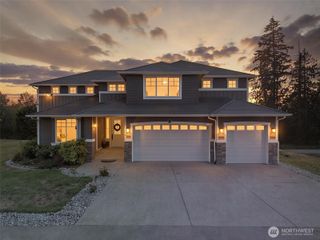
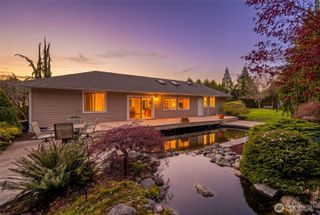
The home you’ve been waiting for has finally arrived—where luxury, privacy, and exceptional refined craftsmanship and modern design come together seamlessly. Set on a 1.24-acre lot, this custom-designed residence boasts over $350k in lavish interior/exterior upgrades & high-end finishes, offering 3,553 sq ft of impeccably maintained living space. Featuring 4 bedrooms, 3.5 bathrooms, and two versatile bonus rooms, the thoughtful floor plan flows seamlessly. The main level showcases soaring 10-foot ceilings, 8-foot doors, engineered hardwood flooring, and UV-blocking glass throughout. Designed for effortless indoor-outdoor living, oversized double sliding doors open to an expansive deck equipped with a hardlined propane quick-connect outlet—perfect for year-round outdoor cooking. At the heart of the home, the gourmet chef's kitchen impresses with double ovens, a built-in microwave, an oversized center island, architectural ceiling details with accent lighting, a walk-in pantry, and a spacious adjoining laundry room. Outdoors, the manicured grounds transition into an evening oasis highlighted by custom architectural Integrated Stair Lighting along the backyard steps. Creating a stunning ambiance for evening gatherings. The extra-deep RV garage includes full hookups, ideal for RV enthusiasts or additional storage needs. This turn-key luxury estate leaves no detail behind, truly one-of-a-kind. Experience living at its finest in Glenmore Highlands.
- Listing Status:
- Active
- Data Last Updated:
- September 4, 2026 at 9:21PM
- Listing Office:
- eXp Realty : 888-317-5197
- Listing Agent:
- Evelyn Holmes : 888-317-5197
- MLS ID:
- 2570552

- General: Cement Planked
- Parking: DrivewayAttached GarageRV ParkingParking spaces: 12
- Roofing: Composition
- General: OnePoured Concrete
- HOA Amenities: CCRsTrail(s)Common Area Maintenance107.16Quarterly
- Originating MLS: nwmls
- School District: Granite Falls
- County: Snohomish
- Topography: LevelTerraces
- Zoning: 01192300001800
- Water: Public
- Sewer: Septic Tank
- Source: nwmls
This listing courtesy of Evelyn Holmes , eXp Realty
Monthly Payment
- Principal & Interest $
- Property Taxes $
- Home Insurance $
- VA Funding Fee $

Location
Similar Listings Nearby
 New - 16 hours ago
 Presented by Veterans United Realty