5319 Pilchuck Tree Farm Road, Snohomish, WA 98290
- 5 beds |
- 4 baths |
- 3,257 sqft
 Single-Family Home
  Built in 2014
  1.55acre lot
 —— car garage
  $368/sqft
  Listed 14 days ago
Property Description
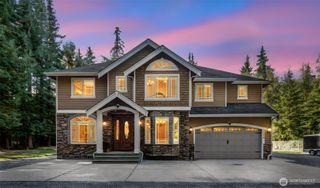
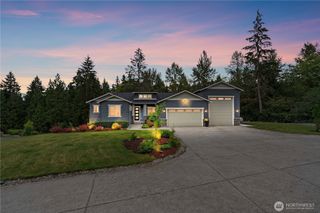
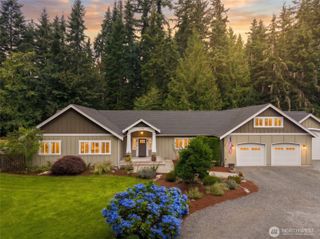
LUXURY • PRIVACY • TWO PRIMARY SUITES • MULTIGENERATIONAL LIVING • $15K SELLER CREDIT. Rare secluded estate on 1.55 private acres in gated Pilchuck Highlands with NO HOA, bordered by protected Natural Growth Protection Areas (NGPA). This 3,257 sq ft home offers 4 bedrooms, bonus/guest room, den & 3.25 baths. Main-level primary features a bay window w/window seat, private ¾ bath & walk-in closet—ideal for multigenerational living or guests. Expansive upper primary retreat offers a sitting area, cathedral ceilings, luxurious 5-piece bath w/separate water closet, custom glass shower w/seating & walk-in closet. Grand foyer opens to vaulted ceilings, box-beamed details, crown molding, French doors & light-filled living spaces with territorial views and stunning sunsets. Gourmet kitchen features granite, custom cabinetry, deep soft-close cabinets/drawers, stainless appliances, oversized island & large breakfast nook. Newly replaced Whirlpool refrigerator & garbage disposal. Custom woodwork & abundant storage, including garage storage and hidden pantry trap-door storage. New carpet & fresh paint in select areas. Double-pane storm windows & slider. Enjoy lush landscaping, flowers, firepit & abundant wildlife. Spacious side yard offers room for landscaping, animals, shop or attached ADU. RV parking, generator connection, driveway & home alarms, HVAC and septic UV/electrical systems. Convenient to Lake Bosworth, Lake Stevens & historic downtown Snohomish.
- Listing Status:
- Active
- Data Last Updated:
- September 4, 2026 at 10:22PM
- Listing Office:
- Newberry Realty, Inc. : 253-630-6100
- Listing Agent:
- Veronica Songco : 253-630-6100
- MLS ID:
- 2570656

- General: StoneWoodWood Products
- Parking: DrivewayAttached GarageRV ParkingParking spaces: 3
- Roofing: Composition
- General: TwoPoured Concrete
- HOA Amenities: CCRs0.0
- Originating MLS: nwmls
- School District: Granite Falls
- County: Snohomish
- Topography: LevelPartial Slope
- Zoning: 01077200000400
- View: MountainsTerritorialView
- Water: Public
- Sewer: Septic Tank
- Source: nwmls
This listing courtesy of Veronica Songco , Newberry Realty, Inc.
Monthly Payment
- Principal & Interest $
- Property Taxes $
- Home Insurance $
- VA Funding Fee $

Location
Similar Listings Nearby
 New - 17 hours ago
 Presented by Veterans United Realty