25700 46th Avenue NE, Arlington, WA 98223
- 4 beds |
- 4 baths |
- 2,620 sqft
 Single-Family Home
  Built in 2001
  0.46acre lot
 —— car garage
  $376/sqft
  Listed 22 days ago
Property Description
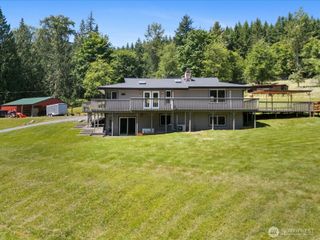
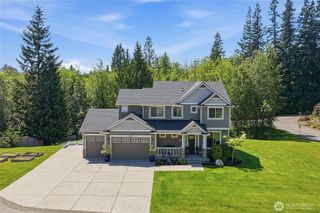
[KACKMAN CREEK RETREAT | SHOP + CABANA + NEW ROOF] Nestled on a beautifully landscaped shy half acre backing to the community trail system, this thoughtfully updated home offers the perfect blend of privacy, flexibility, and year round outdoor living. Designed for gathering and making memories, enjoy a covered porch, covered patio, outdoor pavilion with fire ring and wood storage, hot tub, outdoor movie screen, RV/boat parking with power, a detached 20x20 shop with additional covered storage off the back, and generous parking. Inside, 2,600+ sqft of inviting living space features a main floor den and an upstairs layout offering 4 bedrooms plus a flexible room with wall to wall closet that's ideal as a 5th bedroom, media room, playroom, or home office. The remodeled kitchen with generous butler’s pantry opens to the family room with stone fireplace, while a custom wet bar with wine fridge and beer tap makes entertaining effortless. Upstairs, two ensuite bedrooms provide comfort and privacy, including a spacious primary retreat with private deck, spa inspired bath with dual head walk-in shower, and walk-in closet. Recent upgrades include a new roof (July 2026), heat pump with A/C, wired generator connection, RV/boat parking with power, smart soffit lighting, and custom holiday lighting. Tucked in a peaceful neighborhood just minutes from schools, shopping, and commuter routes, this pre-inspected home delivers the lifestyle, space, and outdoor amenities you've been seeking.
- Listing Status:
- Active
- Data Last Updated:
- July 6, 2026 at 12:22AM
- Listing Office:
- Real Broker LLC : 855-450-0442
- Listing Agent:
- Reshal Ploeger : 855-450-0442
- MLS ID:
- 2528648

- General: Cement PlankedWood
- Style: Craftsman
- Parking: DrivewayAttached GarageDetached GarageOff StreetRV ParkingParking spaces: 12
- Roofing: Composition
- General: TwoPoured Concrete
- HOA Amenities: CCRsTrail(s)Common Area Maintenance400.0Annually
- Originating MLS: nwmls
- School District: Arlington
- County: Snohomish
- Topography: Level
- Zoning: 00910400003400
- View: TerritorialView
- Water: Community
- Sewer: Septic Tank
- Source: nwmls
This listing courtesy of Reshal Ploeger , Real Broker LLC
Monthly Payment
- Principal & Interest $
- Property Taxes $
- Home Insurance $
- VA Funding Fee $

Location
Similar Listings Nearby
 Presented by Veterans United Realty