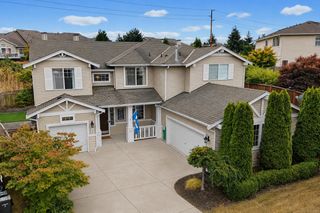
1723 65th Street SE, Auburn, WA 98092
- 4 beds |
- 3 baths |
- 2,928 sqft
 Single-Family Home
  Built in 2015
  8,015sqft lot
 —— car garage
  $333/sqft
  Listed 8 days ago
Property Description
Beautifully appointed and ideally situated in highly sought-after Pinnacle Estates, this exceptional Lakeland Hills home showcases impressive craftsmanship, thoughtful design, and luxurious finishes throughout. A warm and inviting floor plan offers generous living spaces designed for both everyday comfort and effortless entertaining.The gourmet kitchen features a gas range, custom cabinetry, walk-in pantry, abundant storage, and generous workspace, opening seamlessly to the spacious living room with a gas fireplace, custom mantel, and built-in cabinetry. The oversized primary retreat provides a peaceful escape with its own gas fireplace, luxurious five-piece bath, and custom-designed closet storage.Outdoor living is equally impressive with an expansive entertainment deck featuring a fireplace, plus an oversized patio with a built-in firepit—creating multiple inviting spaces for year-round entertaining, relaxing, and gathering with friends. The fully fenced backyard is beautifully designed with low-maintenance turf, offering plenty of room to enjoy the outdoors without the upkeep.Located in the heart of Lakeland Hills, just minutes from Lake Tapps, parks, shopping, dining, and everyday conveniences, with easy access to major commuter routes. An exceptional opportunity to enjoy refined living and outstanding indoor-outdoor spaces in one of the area’s most desirable communities.
- Listing Status:
- Active
- Data Last Updated:
- September 4, 2026 at 5:21PM
- Listing Office:
- eXp Realty : 888-317-5197
- Listing Agent:
- Kimberly Fraser : 888-317-5197
- MLS ID:
- 2574477

- General: Cement PlankedStoneWood
- Parking: DrivewayAttached GarageOff StreetParking spaces: 3
- Roofing: Composition
- General: TwoPoured Concrete
- HOA Amenities: CCRs0.0
- Originating MLS: nwmls
- School District: Auburn
- County: Pierce
- Topography: SlopedTerraces
- Zoning: 7002410860
- View: TerritorialView
- Water: Public
- Sewer: STEP Sewer
- Source: nwmls
This listing courtesy of Kimberly Fraser , eXp Realty
Monthly Payment
- Principal & Interest $
- Property Taxes $
- Home Insurance $
- VA Funding Fee $

Location
Similar Listings Nearby
 New - 1 day ago

 Presented by Veterans United Realty