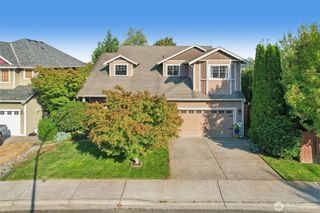
5728 Hazel Loop SE, Auburn, WA 98092
- 5 beds |
- 3 baths |
- 3,008 sqft
 Single-Family Home
  Built in 2003
  8,276sqft lot
 —— car garage
  $266/sqft
  Listed 7 days ago
Property Description
Welcome home to a move in ready home that offers room to live, gather & unwind all situated in the heart of Viewridge at Lakeland! With fresh interior paint, updated luxury vinyl flooring and a new heat pump with AC, you won't want to miss this! The updated kitchen has a fresh, modern farmhouse feel with granite counters, SS appliances, a large center island w/eating bar & an impressive walk-in pantry, all open to the spacious family room w/a cozy double-sided fireplace. A separate dining room & additional living space~currently used as a home gym~give everyone room to spread out.The main floor offers fantastic flexibility with a bedroom & full bath~perfect for guests, multi-generational living or a private home office. Upstairs you'll find 3 secondary bedrooms plus a spacious primary suite w/5-piece bath AND a bonus/movie room that could easily function as another bedroom. Best part? The movie room setup stays! Outside is where this home really shines~covered Trex deck w/skylights, stamped concrete patio, hot tub, low-maintenance turf & a beautiful waterfall create your own backyard escape, all backing to a walking trail. Conveniently located near schools, shopping, trails & transit. This one offers space, flexibility & a backyard you'll actually want to use!
- Listing Status:
- Active
- Data Last Updated:
- September 4, 2026 at 3:19PM
- Listing Office:
- Renaissance Real Estate LLC : 206-290-2204
- Listing Agent:
- Jamie Penrod : 206-290-2204
- MLS ID:
- 2577370

- General: Metal/Vinyl
- Parking: Attached GarageParking spaces: 3
- Roofing: Composition
- General: TwoPoured Concrete
- HOA Amenities: CCRsPlaygroundTrail(s)Common Area Maintenance380.0Annually
- Originating MLS: nwmls
- School District: Auburn
- County: King
- Topography: LevelTerraces
- Zoning: 7001340080
- View: PondTerritorialView
- Water: Public
- Sewer: Sewer Connected
- Source: nwmls
This listing courtesy of Jamie Penrod , Renaissance Real Estate LLC
Monthly Payment
- Principal & Interest $
- Property Taxes $
- Home Insurance $
- VA Funding Fee $

Location
Similar Listings Nearby
 New - 1 day ago
 Presented by Veterans United Realty