20533 SE 330th Street, Auburn, WA 98092
- 3 beds |
- 3 baths |
- 1,850 sqft
 Single-Family Home
  Built in 1996
  0.8acre lot
 —— car garage
  $540/sqft
  Listed 1 month ago
Property Description
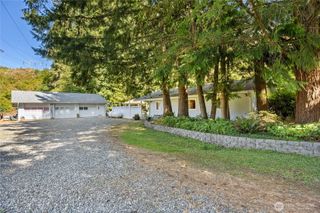
**$50,000+ PRICE ADJUSTMENT-Use towards interest rate buy-down or closing costs** One-of-a-kind Auburn property available for the 1st time in 30yrs! Fully fenced 0.804 acre lot w/no HOA resting on a quiet, dead-end road w/no through traffic. Backyard & shop are the crown jewel tucked securely behind a metal automatic gate. A true private oasis featuring large swim spa w/powerful jets, custom deck, covered outdoor shower, expansive cabana & covered patio w/full bar, electric heaters, fans & lighting. Living room opens through sliding glass doors to sprawling covered patio adorned w/hanging baskets & overlooking the lush, backyard w/apple & cherry orchard, privacy hedging & 7-zone sprinkler system. Fully finished, detached, 3 bay shop includes 2-automatic garage doors, 2 car lifts, air compressor, surround sound, heat & 0.5 bath w/raised dog wash station. Covered 3ft RV parking w/power & sewer, freshly sealed extended driveway, covered carport storage & 2 covered dog kennels w/power & water. Covered front porch opens to formal Great Rm w/soaring ceilings & garden windows. Chef's kitchen dazzles w/custom cherrywood cabinets, granite counters, heated imported Italian porcelain tile floors & GE Cafe appliance suite. Primary suite features gas fireplace, freestanding tub, dual vanity & an additional finished attic space for flexible use. 2 addt'l bdrms, loft space & full bath upstairs. New roof in 2021, new back windows & upstairs skylights in 2024. Whole-house generator included.
- Listing Status:
- Active
- Data Last Updated:
- August 27, 2026 at 12:21AM
- Listing Office:
- John L. Scott R.E. Lake Tapps : 253-863-4406
- Listing Agent:
- Kimber Lee : 253-863-4406
- MLS ID:
- 2549581

- General: WoodWood Products
- Parking: Detached CarportDrivewayAttached GarageDetached GarageRV ParkingParking spaces: 41
- Roofing: Composition
- General: TwoPoured Concrete
- HOA Amenities: 0.0
- Originating MLS: nwmls
- School District: Kent
- County: King
- Topography: Level
- Zoning: 9158400030
- View: TerritorialView
- Water: Public
- Sewer: Septic Tank
- Source: nwmls
This listing courtesy of Kimber Lee , John L. Scott R.E. Lake Tapps
Monthly Payment
- Principal & Interest $
- Property Taxes $
- Home Insurance $
- VA Funding Fee $

Location
Similar Listings Nearby
 New - 1 day ago
 Presented by Veterans United Realty