23808 SE Sequoia Street, Black Diamond, WA 98010
- 2 beds |
- 3 baths |
- 2,214 sqft
 Single-Family Home
  Built in 2025
  6,090sqft lot
 —— car garage
  $497/sqft
  Listed 6 days ago
Property Description
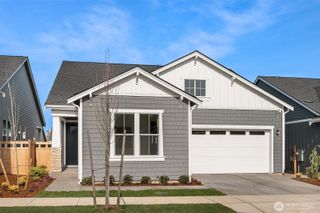
Exceptional single-level living takes center stage in Regency at Ten Trails, where this beautifully appointed home delivers an impressive combination of luxury, comfort, privacy, and thoughtful design. Featuring more than $200,000 in upgrades, the open floor plan offers two spacious primary suites and inviting spaces to gather, entertain, or unwind. The gourmet kitchen features leathered granite countertops, a farmhouse sink, five-burner gas cooktop, double wall ovens, pull-out storage, soft-close cabinetry, and solid shelving. It flows seamlessly into the main living area with luxury vinyl plank flooring, custom built-ins, vaulted ceilings, and a striking gas fireplace. The main primary suite offers a private retreat, while the second provides ideal accommodations for guests or shared living. Both bathrooms feature full tile finishes, frameless glass shower doors, grab handles, bidet toilets, and upgraded details for comfort and accessibility. Enjoy year-round outdoor living on the covered porch with remote-controlled screens, patio heaters, sunrise shading, and natural gas plumbing for a barbecue. Additional highlights include a three-car garage, Hunter irrigation, heat pump, tankless water heater, and Generac generator with battery backup. Regency residents enjoy outstanding clubhouse amenities, trails, community activities, and low-maintenance living in one of Black Diamond’s most desirable communities.
- Listing Status:
- Active
- Data Last Updated:
- August 27, 2026 at 12:21AM
- Listing Office:
- The Amber Bills Group : 425-281-0373
- Listing Agent:
- Amber Bills Clarke : 425-281-0373
- MLS ID:
- 2564370

- General: Cement/Concrete
- Style: Modern
- Parking: Attached GarageParking spaces: 5
- Roofing: Composition
- General: Standard FrameOnePoured Concrete
- HOA Amenities: Age RestrictionCCRsClub HouseTrail(s)Common Area MaintenanceInternetLawn Service415.0Monthly
- Originating MLS: nwmls
- School District: Enumclaw
- County: King
- Topography: Level
- Zoning: 8576150020
- View: TerritorialView
- Water: Public
- Sewer: Available
- Source: nwmls
This listing courtesy of Amber Bills Clarke , The Amber Bills Group
Monthly Payment
- Principal & Interest $
- Property Taxes $
- Home Insurance $
- VA Funding Fee $

Location
Similar Listings Nearby
 New - 1 day ago
 Presented by Veterans United Realty