30180 60th Avenue S, Auburn, WA 98001
- 5 beds |
- 3 baths |
- 3,090 sqft
 Single-Family Home
  Built in 2016
  10,685sqft lot
 —— car garage
  $307/sqft
  Listed 1 day ago
Property Description
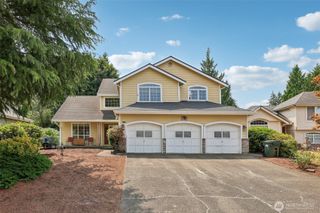
Perched on the largest lot in Calla Crest, this beautifully maintained home pairs an open, light-filled layout with warm, inviting details — and views for days! French doors frame breathtaking sightlines to the valley, the Cascade foothills, Mt. Baker, and Mt. Rainier. Thoughtfully designed, open floor plan features engineered hardwood floors and a gourmet kitchen w/granite countertops, large center island w/eating space, double ovens, stainless appliances, and walk-in pantry. Central A/C, a generous living room w/gas fireplace, elegant formal dining, and built-in indoor/outdoor speakers make this a natural for entertaining. Flexible bedroom OR office on the main level is ideal for those who work from home. Upstairs, a loft/family room w/surround sound joins three bedrooms and a full bath — plus a luxurious primary suite w/airy 5-piece bath, soaking tub, TWO oversized walk-in closets, and its own view of Mt. Rainier! Outside, a covered patio overlooks the beautifully landscaped backyard w/fruit trees, retaining wall with built-in garden beds, automatic sprinkler system, and magnificent views from everywhere the eye can see. A rare find in newer construction, the oversized 4-car attached garage and extended driveway offer exceptional parking and storage. All of this in the desirable Calla Crest community, with a park and playground, easy access to shopping, dining, schools, I-5, and SR-167. Built in 2016, it looks like new - and already feels like home. Make it yours today!
- Listing Status:
- Active
- Data Last Updated:
- July 24, 2026 at 4:22PM
- Listing Office:
- Real Broker LLC : 855-450-0442
- Listing Agent:
- Jennifer Berg : 855-450-0442
- MLS ID:
- 2559077

- General: Cement PlankedStoneWood Products
- Style: Craftsman
- Parking: DrivewayAttached GarageOff StreetParking spaces: 8
- Roofing: Composition
- General: Double WallTwoPoured Concrete
- HOA Amenities: CCRsParkPlaygroundCommon Area MaintenanceSee Remarks610.0Annually
- Originating MLS: nwmls
- School District: Federal Way
- County: King
- Topography: LevelPartial Slope
- Zoning: 9315500500
- View: MountainsSee RemarksTerritorialView
- Water: Public
- Sewer: Sewer Connected
- Source: nwmls
This listing courtesy of Jennifer Berg , Real Broker LLC
Monthly Payment
- Principal & Interest $
- Property Taxes $
- Home Insurance $
- VA Funding Fee $

Location
Similar Listings Nearby
 New - 1 day ago
 Presented by Veterans United Realty