25657 Marine View Drive S, Des Moines, WA 98198
- 4 beds |
- 3 baths |
- 2,473 sqft
 Single-Family Home
  Built in 1959
  0.35acre lot
 —— car garage
  $388/sqft
  Listed 1 day ago
Property Description
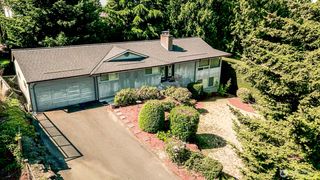
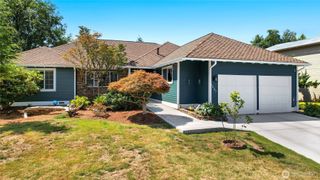
Welcome home to this spacious 2,473-square-foot rambler featuring Gorgeous Puget Sound and Olympic Mountain views, set on a beautifully landscaped, park-like lot with spectacular sunsets. Vaulted ceilings and three fireplaces create a warm and inviting atmosphere throughout. The beautifully updated island kitchen boasts quartz countertops, an impressive 8-foot island, updated appliances, and a walk-in pantry. The spacious primary suite offers an updated ensuite bath and a walk-in closet. Additional bathrooms have also been tastefully remodeled.With four spacious bedrooms and expansive living areas, this home is ideal for both everyday living and entertaining. Step outside to a huge, fully fenced backyard featuring mature landscaping, private gardens, and dedicated gardening spaces and an in-ground sprinkler system. RV parking, an attached garage, and two additional covered parking spaces. Ideally located just above Saltwater State Park and only minutes from Redondo Beach and the Des Moines Marina, this home offers the perfect balance of peaceful living and everyday convenience. Enjoy easy access to shopping, dining, parks, and major commuting routes, all while taking in the beauty of the Pacific Northwest from your own backyard.
- Listing Status:
- Active
- Data Last Updated:
- July 24, 2026 at 4:22PM
- Listing Office:
- John L. Scott, Inc : 253-852-9200
- Listing Agent:
- Troy Kerr : 253-852-9200
- MLS ID:
- 2559337

- General: WoodWood Products
- Parking: Attached CarportDrivewayAttached GarageRV ParkingParking spaces: 3
- Roofing: MetalTorch Down
- General: Advanced WallOnePoured Concrete
- HOA Amenities: 0.0
- Originating MLS: nwmls
- School District: Federal Way
- County: King
- Topography: Level
- Zoning: 5067400045
- View: SoundTerritorialView
- Water: Public
- Sewer: Sewer Connected
- Source: nwmls
This listing courtesy of Troy Kerr , John L. Scott, Inc
Monthly Payment
- Principal & Interest $
- Property Taxes $
- Home Insurance $
- VA Funding Fee $

Location
Similar Listings Nearby
 New - 1 day ago

 Presented by Veterans United Realty