924 S 226th Place, Des Moines, WA 98198
- 3 beds |
- 3 baths |
- 2,570 sqft
 Single-Family Home
  Built in 1961
  9,474sqft lot
 —— car garage
  $350/sqft
  Listed 4 days ago
Property Description
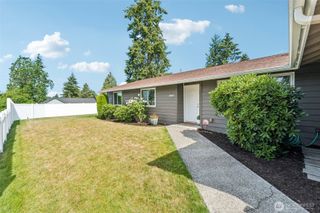
Timeless Mid-Century home blending iconic design with modern livability. Sweeping Puget Sound and Olympic Mountain views complement beautifully landscaped grounds in an ideal location just steps away from Downtown Des Moines and the Waterfront. A rare opportunity to own an incredible view home in one of Des Moines' most desirable neighborhoods. The main level features original hardwood floors, abundant natural light, and an open living and dining area centered around a sleek gas fireplace. The kitchen flows seamlessly to a multi-level entertainment deck, perfect for al fresco dining and taking in spectacular sunsets. The main level also offers a primary suite with an attached ¾ bath, plus two additional bedrooms and a full bath. The daylight lower-level features tall ceilings, a large open space with a cozy gas fireplace, an office nook, utility/craft room, and a finished flex room—ideal for guests, hobbies, a media room, home gym, or working from home. Attached garage, carport, RV parking, and generous storage, beautiful landscaped with fruit trees, and garden space complete this exceptional offering. Close to all amenities: Parks, Waterfront, Restaurants, Shopping, SeaTac Airport, Highways, etc...
- Listing Status:
- Active
- Data Last Updated:
- July 21, 2026 at 7:22PM
- Listing Office:
- John L. Scott, Inc : 425-227-9200
- Listing Agent:
- Rache C. Boston : 425-227-9200
- MLS ID:
- 2554866

- General: BrickWood
- Style: Mid-Century Modern
- Parking: Attached CarportAttached GarageRV ParkingParking spaces: 5
- Roofing: FlatTorch Down
- General: OnePoured Concrete
- HOA Amenities: 0.0
- Originating MLS: nwmls
- School District: Highline
- County: King
- Topography: Level
- Zoning: 9426000050
- View: CityIslandsMountainsSoundTerritorialView
- Water: Public
- Sewer: AvailableSewer Connected
- Source: nwmls
This listing courtesy of Rache C. Boston , John L. Scott, Inc
Monthly Payment
- Principal & Interest $
- Property Taxes $
- Home Insurance $
- VA Funding Fee $

Location
Similar Listings Nearby
 Presented by Veterans United Realty