1636 S 260th Street, Des Moines, WA 98198
- 3 beds |
- 3 baths |
- 2,220 sqft
 Single-Family Home
  Built in 1954
  0.48acre lot
 —— car garage
  $392/sqft
  Listed 11 days ago
Property Description
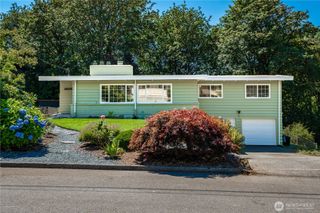
Welcome to a rare Des Moines lifestyle property offering beautifully updated single-level living, partial Puget Sound views, exceptional parking, and a private resort-style backyard just minutes from the beach and Redondo boat launch. Mid-century modern character, bamboo floors, walls of windows, and extensive upgrades create a home designed for comfortable living and effortless entertaining. The open living and dining areas feature a dual-sided gas fireplace, while the chef's kitchen offers an oversized quartz island, Frigidaire Professional appliances, full-size side-by-side refrigerator and freezer, double dishwashers, warming drawer, prep sink, and abundant storage. The spacious primary suite includes a spa-inspired bath with an oversized dual-head shower, plus two additional bedrooms, a renovated guest bath, dedicated office, and functional mudroom. Outside, enjoy a 16' x 40' in-ground pool with a new Trex deck, cabana, pool bathroom, outdoor fireplace, playground, and covered entertaining area. A detached shop and separate 20' x 30' garage provide outstanding space for vehicles, boats, hobbies, and storage, with parking for multiple vehicles. Minutes from Saltwater State Park, Redondo boat launch, and the beach, this exceptional property also has a proven history as one of Swimply's top-performing pools, including recognition as Washington's #1 pool. Rental history available.
- Listing Status:
- Active
- Data Last Updated:
- July 21, 2026 at 9:22PM
- Listing Office:
- eXp Realty : 888-317-5197
- Listing Agent:
- Kimberly Fraser : 888-317-5197
- MLS ID:
- 2552746

- General: BrickWood
- Style: Traditional
- Pool: In Ground
- Parking: DrivewayDetached GarageRV ParkingParking spaces: 2
- Roofing: Composition
- General: OnePoured Concrete
- HOA Amenities: ParkTrail(s)0.0
- Originating MLS: nwmls
- School District: Federal Way
- County: King
- Topography: Level
- Zoning: 2822049192
- View: SoundTerritorialView
- Water: Public
- Sewer: Sewer Connected
- Source: nwmls
This listing courtesy of Kimberly Fraser , eXp Realty
Monthly Payment
- Principal & Interest $
- Property Taxes $
- Home Insurance $
- VA Funding Fee $

Location
Similar Listings Nearby
 Presented by Veterans United Realty