38040 37th Place SE, Auburn, WA 98001
- 4 beds |
- 3 baths |
- 2,367 sqft
 Single-Family Home
  Built in 2001
  7,754sqft lot
 —— car garage
  $281/sqft
  Listed 8 days ago
Property Description
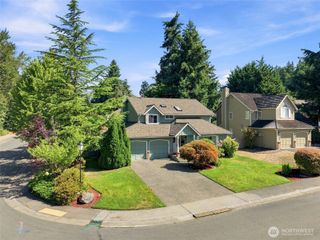
This is it! Major system upgrades for peace of mind. Major upgrades include a new roof (2022), water heater (2022), garage doors and tracks (2022), A/C system (2024), exterior paint (2025), a Wi-Fi-enabled wall-mount garage opener, generator hookup panel, and Tesla EV charger. Enjoy the inviting covered front porch, private setting, and exceptional updates throughout. Bright & open main level features luxury vinyl plank flooring, custom paint, updated trim, new lighting w/ dimmers, and updated door hardware throughout. Living and dining areas flow seamlessly into the refreshed kitchen, complete w/ quartz countertops, oversized center island, updated stainless steel appliances, farmhouse sink, range hood, & abundant workspace. Open-concept layout provides sightlines from the kitchen across the main living spaces and out to the backyard. Main-floor bedroom & ¾ bath provide ideal flexibility for guests, multi-generational living, or home office. Sliding doors open to a covered patio, mature landscaping, garden space, and a fire pit! Upstairs, spacious primary suite features a fully remodeled bath w/ dual shower heads & large walk-in closet. Bedrooms two and three include blackout blinds, w/ an additional walk-in closet. Convenient upstairs laundry. Pre-inspection available upon request.
- Listing Status:
- Active
- Data Last Updated:
- September 23, 2026 at 4:19PM
- Listing Office:
- Better Properties N. Proctor : 253-761-8888
- Listing Agent:
- Summer Wilborn : 253-761-8888
- MLS ID:
- 2583063

- General: Cement Planked
- Parking: DrivewayAttached GarageOff StreetParking spaces: 4
- Roofing: Composition
- General: TwoPoured Concrete
- HOA Amenities: CCRsCommon Area Maintenance472.0Annually
- Originating MLS: nwmls
- School District: Fife
- County: King
- Topography: LevelTerraces
- Zoning: 5412100830
- View: TerritorialView
- Water: Public
- Sewer: Sewer Connected
- Source: nwmls
This listing courtesy of Summer Wilborn , Better Properties N. Proctor
Monthly Payment
- Principal & Interest $
- Property Taxes $
- Home Insurance $
- VA Funding Fee $

Location
Similar Listings Nearby
 New - 1 day ago
 Presented by Veterans United Realty