4152 65th Avenue Ct E, Fife, WA 98424
- 4 beds |
- 3 baths |
- 2,239 sqft
 Single-Family Home
  Built in 2006
  3,402sqft lot
 —— car garage
  $279/sqft
  Listed 1 day ago
Property Description
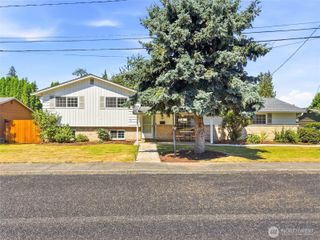
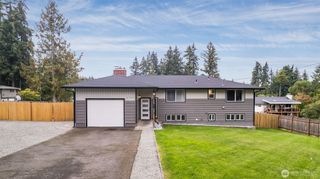
**Elegant Living & Exceptional Entertaining in Fife**Welcome to this beautifully appointed 4-bedrooms, 3-bathrooms residence, where timeless comfort meets effortless elegance. Situated in a desirable Fife neighborhood, this inviting home offers thoughtfully designed living spaces, quality finishes, and an exceptional indoor-outdoor lifestyle.Step inside to discover rich hardwood flooring throughout the main level, creating a warm and sophisticated ambiance. The expansive kitchen is the heart of the home, featuring beautiful maple cabinetry, generous workspace, and an inviting layout designed for both everyday living and entertaining. A cozy gas fireplace adds warmth and charm to the living area, providing the perfect setting for relaxing on cool winter evenings.Upstairs, retreat to the spacious primary suite, complete with a private en-suite bathroom and walk-in closet. Three additional bedrooms and a full bathroom provide ample space for family, guests, or a dedicated home office.The true highlight awaits outdoors. The beautifully designed backyard features a built-in outdoor kitchen and barbecue grill, creating an ideal setting for summer gatherings, intimate dinners, and memorable celebrations with family and friends. Whether you're hosting a weekend barbecue or enjoying a quiet evening under the stars, this private outdoor retreat is designed for effortless entertaining.With its spacious interiors, elegant finishes and exceptional outdoor entertainment.
- Listing Status:
- Active
- Data Last Updated:
- September 23, 2026 at 7:19AM
- Listing Office:
- Skyline Properties, Inc. : 206-522-3400
- Listing Agent:
- Lemlem H. Tesfay : 206-375-9349
- MLS ID:
- 2584516

- General: Cement Planked
- Style: Contemporary
- Parking: Attached GarageParking spaces: 4
- Roofing: Composition
- General: TwoPoured Concrete
- HOA Amenities: Common Area MaintenanceRoad Maintenance46.0Monthly
- Originating MLS: nwmls
- School District: Fife
- County: Pierce
- Topography: Level
- Zoning: 6024991120
- Water: Public
- Sewer: Sewer Connected
- Source: nwmls
This listing courtesy of Lemlem H. Tesfay , Skyline Properties, Inc.
Monthly Payment
- Principal & Interest $
- Property Taxes $
- Home Insurance $
- VA Funding Fee $

Location
Similar Listings Nearby
 Presented by Veterans United Realty