38060 38th Avenue S, Auburn, WA 98001
- 4 beds |
- 3 baths |
- 2,200 sqft
 Single-Family Home
  Built in 2001
  8,028sqft lot
 —— car garage
  $309/sqft
  Listed 7 days ago
Property Description
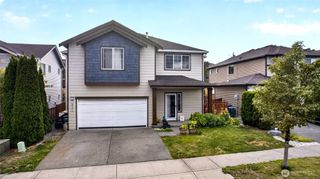
Welcome to this stunning home located in Auburn’s highly coveted Meadow Glen community! This light-filled residence impresses from the moment you step into the grand entry, featuring high ceilings, an enormous picture window, and an elegant dining room with coffered ceilings. The home seamlessly blends formal and casual living spaces, highlighting a chef’s kitchen with a center island and upgraded counters that opens to a sunny bay-window nook and cozy family room with a gas fireplace. Upstairs, the spacious primary suite boasts a 5-piece bath and walk-in closet. Recent high-value updates include new hardwood floors and interior paint (2022), a new furnace (2023), and a new washer, dryer, and dishwasher (2025). A/C keeps you cool during the summer. Pass through the utility room with built-in storage and sink to the expansive 3-car garage. Step outside to your private back deck—ideal for entertaining. Enjoy the mature cherry blossom, maple tree and roses. Unbeatable location with quick access to I-5, HWY-167, HWY-18, top schools, parks, trails, and shopping! Mortgage savings may be available for buyers of this listing.
- Listing Status:
- Active
- Data Last Updated:
- September 23, 2026 at 7:19AM
- Listing Office:
- Redfin : 253-201-3130
- Listing Agent:
- Troy Rothermel : 206-595-9057
- MLS ID:
- 2582548

- General: Cement Planked
- Parking: DrivewayAttached GarageOff StreetParking spaces: 6
- Roofing: Composition
- General: TwoPoured Concrete
- HOA Amenities: CCRsCommon Area MaintenanceRoad Maintenance440.0Annually
- Originating MLS: nwmls
- School District: Fife
- County: King
- Topography: LevelPartial Slope
- Zoning: 5412101120
- Water: Public
- Sewer: Sewer Connected
- Source: nwmls
This listing courtesy of Troy Rothermel , Redfin
Monthly Payment
- Principal & Interest $
- Property Taxes $
- Home Insurance $
- VA Funding Fee $

Location
Similar Listings Nearby
 New - 1 day ago
 Presented by Veterans United Realty