5620 Evergreen Loop SE, Auburn, WA 98092
- 4 beds |
- 3 baths |
- 2,621 sqft
 Single-Family Home
  Built in 1996
  6,504sqft lot
 —— car garage
  $286/sqft
  Listed 1 day ago
Property Description
Welcome to this BEAUTIFULLY updated 4 bedroom home in the highly sought-after community of Lakeland Hills! Tucked away on a quiet street, this spacious home offers a versatile floorplan, with a main-floor guest suite, making it ideal for multi-generational living, hosting guests, or a great home office. There's room for everyone with 3 separate gathering areas ~ a formal living room/dining room with soaring vaulted ceilings, lots of natural light, & a big bonus/media room. The updated kitchen that sits just off the family room, features white quartz countertops, & new stainless steel appliances. The large primary suite with vaulted ceilings has a gorgeous bathroom w/new vanity, mirrors, lighting, heated tile floors, a soaking tub, separate walk-in shower & walk-in closet. 2 more bedrooms & large bonus on the upper level, with a landing that looks down into the living room. Step outside to entertain on the patio for outdoor dining, fully fenced backyard with a magnificent bigleaf maple tree offering shade & privacy! Newer furnace, AC, oversized 3 car garage for great storage & parking. Enjoy the convenience of this highly walkable neighborhood, with parks, trails, sport courts, shopping, grocery, coffee, dining & top-rated schools just minutes away. Perfect blend of space, comfort & location!
- Listing Status:
- Active
- Data Last Updated:
- July 24, 2026 at 4:22PM
- Listing Office:
- Renaissance Real Estate LLC : 206-290-2204
- Listing Agent:
- Tara Weed : 206-290-2204
- MLS ID:
- 2559743

- General: WoodWood Products
- Parking: Attached GarageParking spaces: 6
- Roofing: Composition
- General: TwoPoured Concrete
- HOA Amenities: Athletic CourtCCRsClub HouseParkPlaygroundTrail(s)Common Area Maintenance360.0Annually
- Originating MLS: nwmls
- School District: Auburn
- County: King
- Topography: Level
- Zoning: 4136880270
- View: MountainsPartialTerritorialView
- Water: Public
- Sewer: Sewer Connected
- Source: nwmls
This listing courtesy of Tara Weed , Renaissance Real Estate LLC
Monthly Payment
- Principal & Interest $
- Property Taxes $
- Home Insurance $
- VA Funding Fee $

Location
Similar Listings Nearby
 New - 1 day ago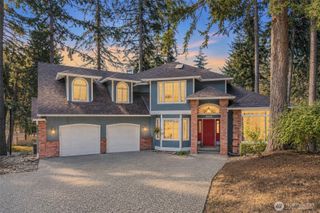
 Presented by Veterans United Realty