3516 97th Avenue E, Edgewood, WA 98371
- 3 beds |
- 3 baths |
- 2,517 sqft
 Single-Family Home
  Built in 1990
  0.4acre lot
 —— car garage
  $276/sqft
  Listed 1 day ago
Property Description
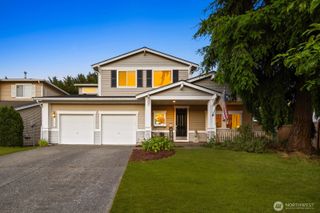
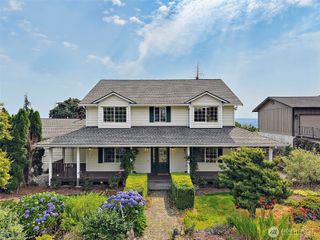
Welcome to this private, sun-drenched Edgewood sanctuary, perfectly positioned on an expansive 0.4-acre corner lot. Featuring a brand-new exterior paint job, beautifully refreshed interior and new plush carpeting, this pristine 2,517-square-foot home offers the ultimate turn-key lifestyle w/AC! The main floor features a dedicated home office perfect for remote professionals. Dual living and family rooms are each anchored by their own cozy gas fireplace, seamlessly connecting to a chef’s kitchen outfitted with sleek black granite slab countertops and high-end stainless steel appliances. Upstairs is a grand primary suite boasting a spa-like 5-piece bath with an extra-large soaking tub, two additional spacious bedrooms, a full guest bath, and a massive second-story bonus room for endless possibilities. The property features a brand-new furnace installed in 2024, a 2025 high-efficiency tankless water heater, and a 2021 roof. Storage and hobby space are effortless thanks to the massive garage and an additional under-house shop area. This versatile, unfinished lower space features its own exterior access and is perfectly suited for a home gym, workshop, or private studio. Step outside into your park-like backyard with raised garden beds and a mature, ever-bearing raspberry patch. Tucked into a tranquil, established neighborhood, you will enjoy the perfect blend of suburban privacy and unbeatable, easy commute access to major freeways. Move right in and start living on day one!
- Listing Status:
- Active
- Data Last Updated:
- July 24, 2026 at 6:19PM
- Listing Office:
- Blue Sage Properties LLC : 253-691-7645
- Listing Agent:
- Carly Willis : 253-691-7645
- MLS ID:
- 2557613

- General: BrickWoodWood Products
- Parking: DrivewayAttached GarageOff StreetParking spaces: 2
- Roofing: Composition
- General: TwoPoured Concrete
- HOA Amenities: 0.0
- Originating MLS: nwmls
- School District: Puyallup
- County: Pierce
- Topography: LevelPartial Slope
- Zoning: 6020210180
- View: TerritorialView
- Water: Public
- Sewer: Septic Tank
- Source: nwmls
This listing courtesy of Carly Willis , Blue Sage Properties LLC
Monthly Payment
- Principal & Interest $
- Property Taxes $
- Home Insurance $
- VA Funding Fee $

Location
Similar Listings Nearby
 New - 1 day ago
 Presented by Veterans United Realty