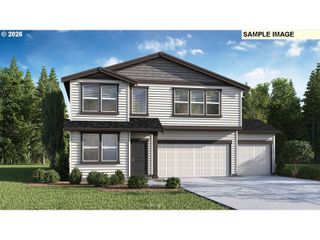
1104 Nw 3RD Ct, Battle Ground, WA 98604
- 5 beds |
- 3 baths |
- 2,526 sqft
 Single-Family Home
  Built in 2013
  7,841sqft lot
 2 car garage
  $277/sqft
  Listed 21 days ago
Property Description
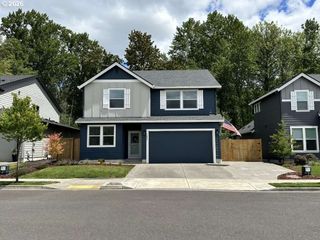
Designed for Exceptional Family Entertaining! This beautifully maintained home showcases outstanding pride of ownership and numerous quality upgrades throughout. A recently remodeled spacious kitchen is the heart of the home, featuring a supersized quartz island with bar seating and sink, custom tile backsplash, gas appliances, walk-in pantry, and an open layout that flows seamlessly into the large dining area with sliding doors leading to the backyard. The main level offers durable luxury vinyl flooring, a private office with glass French doors, and a cozy family room with a fireplace. Upstairs, you'll find generously sized bedrooms with new carpet, including a stunning primary suite with a spa-inspired bath featuring a glass walk-in shower, oversized soaking tub, dual vanities with abundant counter space, and a large walk-in closet.Outdoor living is just as impressive with extensive new concrete surrounding the home, a covered front porch, covered rear patio with hot tub, above-ground pool, raised garden beds, and a fully fenced backyard. RV enthusiasts will appreciate the approximately 50' x 25' gated RV parking area complete with electrical hookup.Additional features include gas forced-air heating, central A/C, and an ideal location in a desirable neighborhood. This move-in-ready home offers the perfect blend of comfort, style, and space for everyday living and entertaining. Four bedrooms and main floor office. PLUS GOVEE PRO OUTDOOR PERMANENT LIGHTING.
- Listing Status:
- Active
- Date Added:
- June 30, 2026
- Data Last Updated:
- July 21, 2026 at 11:43PM
- Listing Office:
- Keller Williams Realty : 360-693-3336
- Listing Agent:
- Jeff Wunder : 360-931-1178
- MLS ID:
- 671658452

- General: Cement sidingAbove ground poolCovered patioDog runFencedFree standing hot tubGardenGas hookupOutbuildingPatioPorchRaised bedsRv hookupRv parkingSatellite dishSecurity lightsYard
- Style: Stories 2Craftsman
- Parking: DrivewayRv access parkingParking spaces: 2
- Roofing: Composition
- Windows: VinylFrames
- General: Concrete perimeter
- Road/Access: Paved
- Originating MLS: Regional Multiple Listing ServiceInc.
- County: Clark
- Zoning: FOUR-D MEADOWS LOT 1 FOR ASSESSOR USE ONLY FOUR-D MEADOWS LOT 1091050504
- Water: Public water
- Sewer: Public sewer
- Source: Regional Multiple Listing ServiceInc.
This listing courtesy of Jeff Wunder , Keller Williams Realty
Monthly Payment
- Principal & Interest $
- Property Taxes $
- Home Insurance $
- VA Funding Fee $

 New - 1 day ago