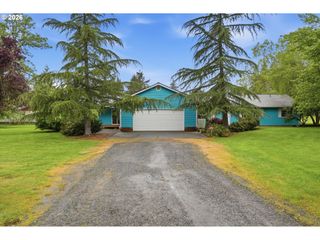
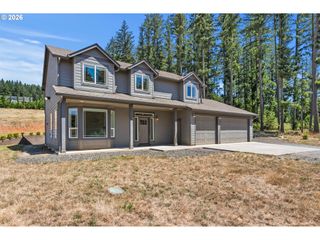
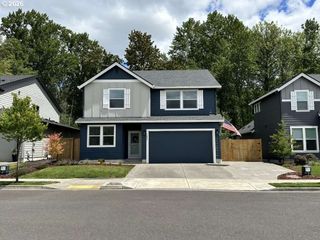
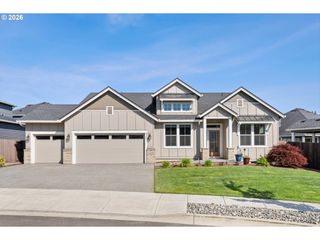
14609 Ne 278TH St, Battle Ground, WA 98604
- 4 beds |
- 3 baths |
- 2,064 sqft
 Single-Family Home
  Built in 1977
  2.45acre lot
 2 car garage
  $387/sqft
  Listed 12 days ago
Property Description
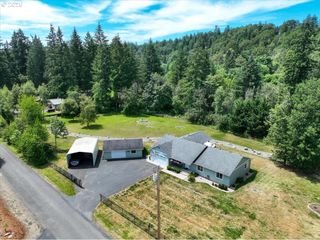
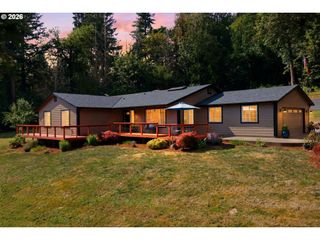
Welcome to your own private retreat! Nestled on a level 2.45-acre parcel, this beautifully remodeled and updated 4-bedroom, 2.5-bath home offers the perfect blend of comfort, privacy, and adventure. With a layout ideal for multigenerational living, you'll enjoy a peaceful, park-like setting surrounded by towering trees, lush ferns, established landscaping, and abundant wildlife.Move-in ready with countless improvements already completed, this one-of-a-kind property features the charming "Copa" cabana enclosed with antique doors, a fully finished and insulated 12' x 10' arts/crafts cedar studio with electricity, a screened-in back porch that's has sliding glass doors to downstairs living room, BBQ station, metal gazebo with deck, vented greenhouse, and a 30' x 30' fenced garden draped in blooming clematis.Harvest fresh fruit from your own private orchard with five apple trees, plus peach, pear, plum, and cherry trees. A dedicated dog run makes this property just as enjoyable for your four-legged companions.The property also includes a camping area with a covered vintage trailer, deck, campfire pit, wood shed, and "outhouse" storage shed. The impressive 28' x 34' shop features electricity throughout, overhead storage, and a ductless heating and cooling system for year-round comfort.Despite its private, whimsical setting, you're just minutes from shopping, restaurants, parks, recreation, hospitals, and everyday amenities. The photos are stunning, but the true beauty and atmosphere of this exceptional property can only be appreciated in person. Don't miss this rare opportunity to own a move-in-ready sanctuary where nature, comfort, and convenience come together.
- Listing Status:
- Active
- Date Added:
- July 9, 2026
- Data Last Updated:
- July 21, 2026 at 11:43PM
- Listing Office:
- Keller Williams Realty : 360-693-3336
- Listing Agent:
- Thomas Harvey : 360-787-3955
- MLS ID:
- 418243336

- General: Lap sidingCovered deckCovered patioDeckDog runFire pitGardenGazeboGreenhouseGuest quartersOutbuildingPatioPorchRaised bedsRv hookupRv parkingRv boat storageSecond garageTool shedWorkshopYard
- Style: TraditionalTri level
- Parking: CoveredDrivewayParking spaces: 2
- Roofing: Composition
- Windows: DoublePaneWindows
- General: Concrete perimeterOther
- Road/Access: ConcreteGravel
- Originating MLS: Regional Multiple Listing ServiceInc.
- County: Clark
- Zoning: R-5#74#61 SEC 23 T4N R2EWM 2.45A FOR ASSESSOR USE ONLY PTN OF NW14226113000
- View: View
- Water: PrivateWell
- Sewer: Septic tankStandard septic
- Source: Regional Multiple Listing ServiceInc.
This listing courtesy of Thomas Harvey , Keller Williams Realty
Monthly Payment
- Principal & Interest $
- Property Taxes $
- Home Insurance $
- VA Funding Fee $