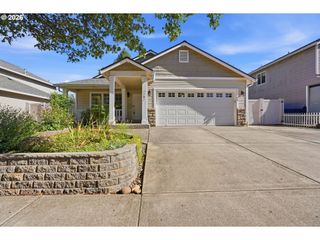
173 Nw 29TH Way, Battle Ground, WA 98604
- 4 beds |
- 2 baths |
- 1,802 sqft
 Single-Family Home
 Built in 2025
 5,227sqft lot
 2 car garage
 $303/sqft
 Listed 2 days ago
Property Description
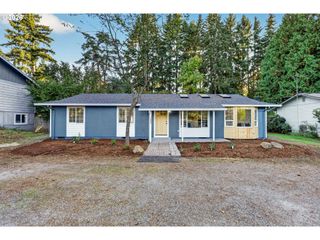
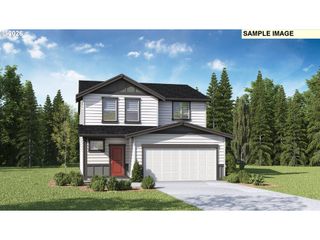
New construction opportunity at Sterling Ranch by D.R. Horton. Flex closing cost credit with use of preferred lender DHI Mortgage! Can be used toward closing costs, options, and upgrades. Enjoy the peace of mind and efficiency of all new systems plus an included 10-year builder home warranty and fenced backyard with landscaping and irrigation when you buy this new build home! Jumbo lot with a private drive! This ranch-style new build home is ideal 1-level living in Battle Ground. Located on a corner lot backing to green space. Bring your green thumb to your fenced backyard and transform it into your dream garden. Enter from the front door to find 2 bedrooms with an adjacent full bathroom. The heart of this home is the gorgeous open great room. Premium laminate flooring and a electric fireplace add elegance. Entertain in the convivial kitchen with quartz countertops, stainless-steel appliances, an island with extra seating, and a walk-in pantry. The large primary suite is at the rear of the house and showcases a walk-in closet and attached bathroom with double sinks. Located about 2 miles from Main Street in Battle Ground, enjoy convenient proximity to grocery stores, gyms, schools, and even a movie theater and bowling alley. This community is less than 3 miles from Battle Ground Lake State Park for tons of outdoor fun! A 10-year limited warranty and smart features are included. Schedule a tour of Sterling Ranch today to see this beauty! Photos are representative of layout - finishes will vary and include full-height backsplash in kitchen, tile flooring in the primary bath, and more. Ask for details.
- Listing Status:
- Active
- Date Added:
- October 17, 2026
- Data Last Updated:
- October 20, 2026 at 2:42AM
- Listing Office:
- D. R. Horton : 503-222-4151
- Listing Agent:
- Sawithia Sharky Bowman : 360-605-7838
- MLS ID:
- 625272410

- General: Cement sidingCovered patioFencedYard
- Style: Stories 1Ranch
- Parking: DrivewayParking spaces: 2
- Roofing: Composition
- Windows: DoublePaneWindowsVinylFrames
- General: Concrete perimeter
- Road/Access: Paved
- HOA Amenities: CommonsFront yard landscapingMaintenance groundsManagement86.0Monthly
- Originating MLS: Regional Multiple Listing ServiceInc.
- County: Clark
- Zoning: NW 30TH STREET PH 2 LOT 23 312326 FOR ASSESSOR USE ONLY NW 30TH S986068487
- View: View
- Water: Public water
- Sewer: Public sewer
- Source: Regional Multiple Listing ServiceInc.
This listing courtesy of Sawithia Sharky Bowman , D. R. Horton
Monthly Payment
- Principal & Interest $
- Property Taxes $
- Home Insurance $
- VA Funding Fee $

 New - 3 days ago