24020 Ne ALVAS Rd, Battle Ground, WA 98604
- 5 beds |
- 4 baths |
- 3,900 sqft
 Single-Family Home
 Built in 2022
 10.6acre lot
 2 car garage
 $346/sqft
 Listed 4 months ago
Property Description
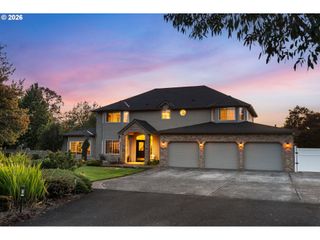
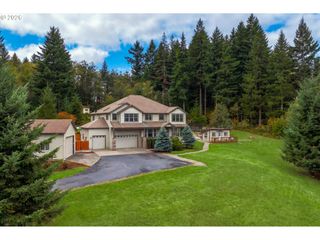
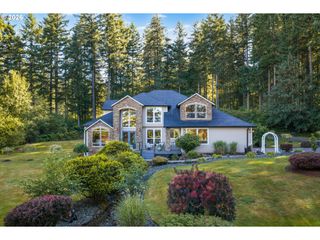
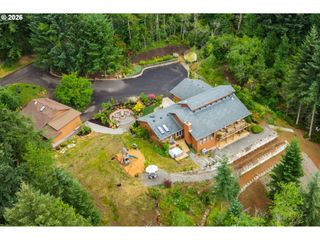
Luxury meets self-sufficiency on 10.5 breathtaking acres. Built in 2023 with no detail overlooked, this custom 3,900 sq. ft. home offers 5 bedrooms, 3.5 bathrooms, and sweeping territorial views just minutes from Battle Ground. The main-level primary suite is a true retreat, featuring a spa-inspired bath, soaking tub, walk-in shower, and oversized closet with laundry hookups. Upstairs you'll find four additional bedrooms, including a Jack-and-Jill layout, a second laundry room, and a spacious bonus room above the garage. At the heart of the home is a chef's kitchen with quartz countertops, propane cooktop, wall oven, and an impressive Butler's pantry. The inviting living room centers around a propane fireplace, while additional gathering spaces provide room to entertain and unwind. Designed for efficiency and long-term savings, the home features a heat pump water heater and a 30-panel solar system. Step outside to the covered patio with gas hookups and take in the incredible views. The property includes approximately 3 acres of pasture, a productive 1-acre orchard with blueberries, thornless blackberries, apples, pears, and plums, plus additional acreage enrolled in forest classification with established plantings. Looking toward the future? Power and water are already in place for a shop, and plans and permits are ready to go. This is a rare opportunity to own a modern custom home that perfectly blends luxury living, usable land, energy efficiency, and country privacy.
- Listing Status:
- Active
- Date Added:
- June 16, 2026
- Data Last Updated:
- October 20, 2026 at 7:52AM
- Listing Office:
- eXp Realty LLC : 888-317-5197
- Listing Agent:
- Jason Blakeman : 360-909-9950
- MLS ID:
- 530119740

- General: Board batten sidingCement sidingCovered patioGas hookupPorchPrivate roadYard
- Style: Stories 2Farmhouse
- Parking: DrivewayParking padParking spaces: 2
- Roofing: Composition
- General: Concrete perimeter
- Road/Access: Gravel
- Originating MLS: Regional Multiple Listing ServiceInc.
- County: Clark
- Zoning: FR-40#27 SEC 27 T4N R3EWM 9.5 A ML FOR ASSESSOR USE ONLY A PARCEL OF L235190000
- View: View
- Water: Public water
- Sewer: Septic tank
- Source: Regional Multiple Listing ServiceInc.
This listing courtesy of Jason Blakeman , eXp Realty LLC
Monthly Payment
- Principal & Interest $
- Property Taxes $
- Home Insurance $
- VA Funding Fee $