28500 Ne 132ND Ave, Battle Ground, WA 98604
- 3 beds |
- 2 baths |
- 1,967 sqft
 Single-Family Home
  Built in 2007
  2acre lot
 2 car garage
  $417/sqft
  Listed 12 days ago
Property Description
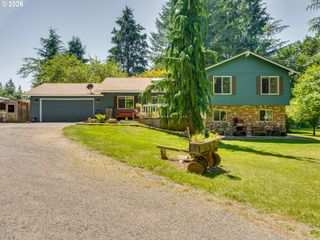
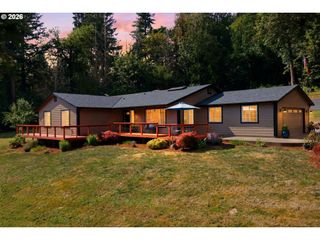
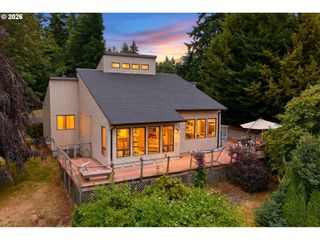
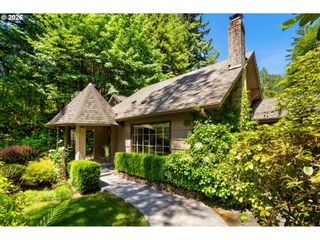
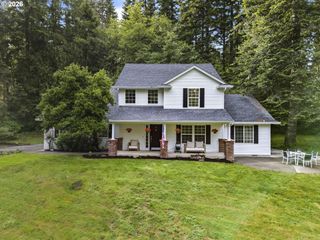
Enjoy the best of country living! Close-in 2-acre property featuring a one-level home, finished shop, and plenty of usable outdoor space. Inside, the well-maintained home offers a spacious, open floor plan with an updated kitchen featuring new stainless steel appliances, luxury vinyl plank flooring, and a pantry. The generous primary suite serves as a private retreat with heated tile floors, a soaking tub, separate shower, and walk-in closet. Hardwood floors enhance the dining room, while the inviting living room is warmed by a cozy pellet stove. Additional highlights include central vacuum and extensive recent upgrades, including a new HVAC system with heat pump, 80-gallon water heater, smart electrical panel, and Tesla EV charger. Outside, enjoy the custom covered deck designed for year-round entertaining and relaxation. The detached shop is fully insulated and sheetrock-finished with a roll-up door, providing an ideal space for projects, hobbies, or storage. The property also features 30' x 15' covered RV parking, gated entry, fenced and usable acreage, and a fire-pit for gathering with family and friends. Just minutes from Lewisville Park and miles of scenic walking trails, this move-in-ready property offers the perfect blend of modern updates, functional amenities, and peaceful country living.
- Listing Status:
- Active
- Date Added:
- July 9, 2026
- Data Last Updated:
- July 21, 2026 at 9:41PM
- Listing Office:
- John L. Scott Real Estate : 360-309-4904
- Listing Agent:
- Steve Marshall : 360-901-4221
- MLS ID:
- 489607256

- General: Cement sidingCovered deckFencedFire pitPorchRaised bedsRv parkingRv boat storageWorkshopYard
- Style: Stories 1
- Parking: DrivewayRv access parkingParking spaces: 2
- Roofing: Composition
- Windows: DoublePaneWindowsVinylFrames
- General: Concrete perimeter
- Road/Access: Paved
- Originating MLS: Regional Multiple Listing ServiceInc.
- County: Clark
- Zoning: R-5#9 SEC 15 T4N R2EWM 2A FOR ASSESSOR USE ONLY NE14 SE14 EXC PTN DD224295000
- View: View
- Water: PrivateWell
- Sewer: Septic tank
- Source: Regional Multiple Listing ServiceInc.
This listing courtesy of Steve Marshall , John L. Scott Real Estate
Monthly Payment
- Principal & Interest $
- Property Taxes $
- Home Insurance $
- VA Funding Fee $