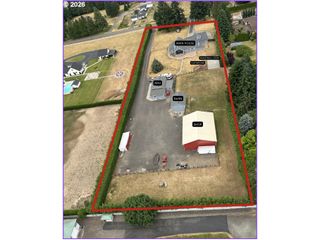
9801 Ne 176th St, Battle Ground, WA 98604
- 3 beds |
- 4 baths |
- 3,795 sqft
 Single-Family Home
 Built in 2000
 1acre lot
 4 car garage
 $382/sqft
 Listed 3 months ago
Property Description
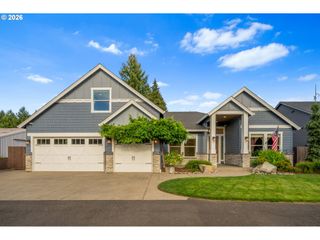
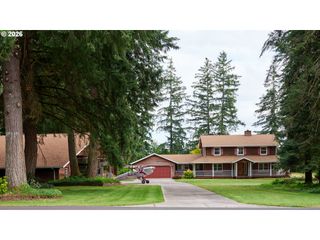
Welcome to this Custom Ranch Home on a 1 acre lot that was Featured in the 2000 Parade of Homes! You'll be Captivated by the Manicured Gardens & the Relaxing Water Features in both the Front & Backyards! Inside you’ll Discover a Thoughtfully Designed Layout that Combines Luxury & Everyday Livability. 3 Large Bedrooms w/ a Versatile Fourth Room for an Office or Guest Suite. Tall Tray Ceilings, Beveled Glass Transoms, & a Spacious Primary Suite w/Fireplace & Walk-in closet! Large Formal Dining & Butlers Pantry, Kitchen Featuring Cherry Wood Cabinets, Granite Eating Bar & Counters, SS Appliances, & Hardwood Floors! Oversized Windows and Stereo System w/ Speakers Inside & Out! Every Detail has been Considered, w/ Numerous Upgrades Thru-out! The Fenced Backyard is a True Oasis, w/ a Giant Water Feature Surrounded by Beautiful New Paver Landscaping w/Lights, Garden Area w/Greenhouse, Covered Patio w/BBQ Area, & Dusk to Dawn Lighting. For Those Who Appreciate Energy Efficiency, this Home has Solar Panels to minimize the PUD bill, a Rain Capture System, New Roof, New HVAC & a fully Encapsulated Crawlspace. The Oversized 3-car Garage w/ 220 Power Provides Plenty of Room for Vehicles and Projects, Plus there’s an Additional Shop & w/Concrete Parking for Your RV or Boat! Best of All, There’s No HOA! Don’t Miss Out on This Incredible Opportunity to Own this Well-Maintained Home in a Fantastic Neighborhood. Watch the Video to See All that This Exceptional Residence has to Offer!
- Listing Status:
- Active
- Date Added:
- July 20, 2026
- Data Last Updated:
- October 20, 2026 at 5:43AM
- Listing Office:
- Realty Pro West, LLC : 360-574-1111
- Listing Agent:
- Lyla Bostick : 360-513-5933
- MLS ID:
- 540350041

- General: Cement sidingStoneCovered patioFencedGardenGas hookupGreenhouseOutbuildingPatioPorchRaised bedsRv parkingRv boat storageSecond garageTool shedWater featureWorkshopYard
- Style: Stories 1Ranch
- Parking: CoveredRv access parkingParking spaces: 4
- Roofing: Composition
- Windows: VinylFrames
- General: Concrete perimeter
- Road/Access: Paved
- Originating MLS: Regional Multiple Listing ServiceInc.
- County: Clark
- Zoning: RC-2.5SEQUOIA MEADOWS PH 2 LOT 3 1A SUB 2001 FOR ASSESSOR USE ONLY SEQU195504006
- View: View
- Water: Public water
- Sewer: Public sewer
- Source: Regional Multiple Listing ServiceInc.
This listing courtesy of Lyla Bostick , Realty Pro West, LLC
Monthly Payment
- Principal & Interest $
- Property Taxes $
- Home Insurance $
- VA Funding Fee $