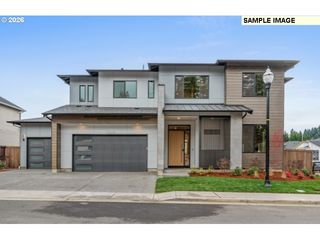
17012 Ne 27TH Ct, Ridgefield, WA 98642
- 4 beds |
- 5 baths |
- 3,907 sqft
 Single-Family Home
 Built in 2022
 0.31acre lot
 3 car garage
 $352/sqft
 Listed 1 month ago
Property Description
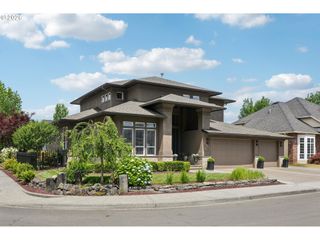
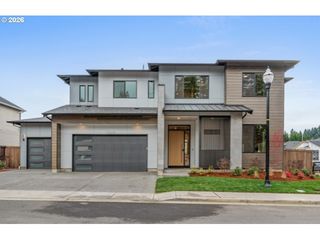
Experience exceptional living in this stunning luxury home located within a private gated community of just nine residences. Designed to maximize comfort, flexibility, and breathtaking views, this property offers an impressive combination of upscale finishes and thoughtful amenities.Upstairs, three extra-large bedrooms, a dedicated exercise room off the primary suite, and a versatile loft with a full-size Murphy bed all take advantage of the amazing views. The spacious primary suite features beautifully outfitted his-and-hers closets with custom organizers, plus a luxurious bathroom with a soaking tub, walk-in shower, and dual sinks. A stackable washer and dryer located in one of the primary closets is negotiable.The main level offers an inviting open-concept living, kitchen, and dining nook, along with a separate laundry room. The gourmet kitchen is designed for entertaining, featuring an extra-large island, large pantry, butler's sink, and a commercial-grade coffee maker plumbed directly into the water line. The formal dining room, accented by stylish barn doors, is currently being used as a second office, providing additional flexibility.A main-level ADU adds incredible versatility and includes a kitchenette, washer and dryer, and private full bathroom with walk-in shower—ideal for guests, extended family, or additional living space. A whole-house water filtration system adds another level of convenience.Outside, enjoy incredible views, a three-car garage, and privately owned parking for up to six additional vehicles, exclusively serving this lot. With low-maintenance landscaping and a low HOA, this remarkable property delivers luxury without the high-maintenance lifestyle. A truly special opportunity in one of the area's most settings—don't miss it!
- Listing Status:
- Active
- Date Added:
- September 16, 2026
- Data Last Updated:
- October 20, 2026 at 4:41AM
- Listing Office:
- Summa Peak : 360-975-7050
- Listing Agent:
- Justine Gamble : 503-330-4060
- MLS ID:
- 113044984

- General: Cement sidingCultured stoneCovered patioFencedGas hookupPrivate roadSprinklerYard
- Style: Stories 2Traditional
- Parking: DrivewayParking padParking spaces: 3
- Roofing: Composition
- Windows: DoublePaneWindowsVinylFrames
- General: Concrete perimeter
- Road/Access: Paved
- HOA Amenities: CommonsFront yard landscapingGatedManagementRoad maintenance164.0Monthly
- Originating MLS: Regional Multiple Listing ServiceInc.
- County: Clark
- Zoning: HERON SHORT PLAT LOT 7 4-312 FOR ASSESSOR USE ONLY HERON SHORT PL986059868
- View: View
- Water: Public water
- Sewer: Public sewer
- Source: Regional Multiple Listing ServiceInc.
This listing courtesy of Justine Gamble , Summa Peak
Monthly Payment
- Principal & Interest $
- Property Taxes $
- Home Insurance $
- VA Funding Fee $

 New - 1 day ago