10414 SE 13th Street, Bellevue, WA 98004
- 5 beds |
- 5 baths |
- 3,740 sqft
 Single-Family Home
  Built in 2004
  7,549sqft lot
 —— car garage
  $802/sqft
  Listed 9 days ago
Property Description
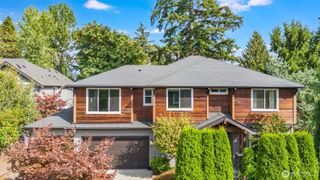
Located in Bellevue's sought-after Enatai neighborhood, this thoughtfully designed home showcases timeless finishes and versatile spaces for modern living. Blending location and lifestyle, it is served by Bellevue High, Chinook Middle & Enatai Elementary, with close proximity to downtown Bellevue, plus easy access to I-90, Seattle, and the new light rail. The main level showcases light-filled spaces anchored by birch hardwood floors and a dramatic 2-story entry. The open floor plan, accented by contemporary light fixtures, includes living and dining rooms, updated kitchen w/ stainless steel appliances, family room, and a main floor ensuite bedroom w/ patio access. Designed for entertaining, kitchen double doors open to a patio with a hot tub, heat lamps, and an electric retractable awning. The patio connects seamlessly to the main level and steps down to a turf yard perfect for play or practice. The sunken custom gas fire pit offers cozy nights. Upstairs offers the primary suite, a secondary ensuite bedroom, two additional spacious bedrooms connected by a flex room, plus a bath with separate WC/shower. The upstairs office (optional 6th bedroom) has double French doors, a closet, and built-in storage. Bedroom closets include custom storage systems. New carpet upstairs completes this turn-key home. Additional amenities include a new furnace & heat pump, A/C, Lutron shades, security and sprinkler systems, and ample storage. Pre-inspection & sewer scope reports on request.
- Listing Status:
- Active
- Data Last Updated:
- September 23, 2026 at 7:19AM
- Listing Office:
- List4FlatFee.com, LLC : 425-344-6779
- Listing Agent:
- Stacie Whitfield : 425-344-6779
- MLS ID:
- 2581662

- General: StoneWood Products
- Style: Craftsman
- Parking: Attached GarageParking spaces: 7
- Roofing: Composition
- General: TwoPoured Concrete
- HOA Amenities: ParkPlaygroundTrail(s)0.0
- Originating MLS: nwmls
- School District: Bellevue
- County: King
- Topography: Level
- Zoning: 221300001007
- Water: Public
- Sewer: Sewer Connected
- Source: nwmls
This listing courtesy of Stacie Whitfield , List4FlatFee.com, LLC
Monthly Payment
- Principal & Interest $
- Property Taxes $
- Home Insurance $
- VA Funding Fee $

Location
Similar Listings Nearby
 New - 1 day ago
 Presented by Veterans United Realty