16127 SE 44th Way, Bellevue, WA 98006
- 4 beds |
- 5 baths |
- 4,030 sqft
 Single-Family Home
  Built in 2026
  9,156sqft lot
 —— car garage
  $744/sqft
  Listed 13 days ago
Property Description
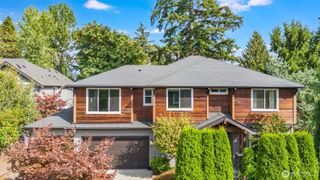
Welcome to an exceptional new-construction residence in East Bellevue’s coveted Lakemont neighborhood. Offering approximately 4,030 square feet of sophisticated living space, this 4-bedroom, 4.5-bath home showcases exceptional craftsmanship, thoughtful design, and an elevated indoor-outdoor lifestyle. Every bedroom features a private en-suite bath, providing comfort and privacy for residents and guests alike. The dramatic 30-foot foyer sets the tone for the home, while custom-sized triple-pane windows fill the interiors with natural light. The dining room features a floor-to-ceiling Nano folding door that opens to the deck, creating a seamless connection between indoor and outdoor entertaining. A floor-to-ceiling custom glass sliding door adds another striking architectural element. The chef’s kitchen is appointed with high-end Dacor appliances and complemented by a concealed secondary chef’s kitchen for added function and refined presentation. The expansive primary suite offers vaulted ceilings, a fireplace, and an oversized walk-in closet, creating a private retreat. Two laundry rooms enhance everyday convenience, while a main-floor wine cellar adds a distinctive touch for entertaining and collection storage. Generous outdoor space and abundant parking further enhance the property’s appeal. Ideally positioned near Bellevue amenities, parks, shopping, dining, and major commuter routes, this remarkable Lakemont home delivers modern luxury, versatility, and timeless style.
- Listing Status:
- Active
- Data Last Updated:
- September 23, 2026 at 7:19AM
- Listing Office:
- John L. Scott, Inc : 253-852-9200
- Listing Agent:
- Richard Bezus : 253-561-4768
- MLS ID:
- 2579574

- General: Cement PlankedSee RemarksWood Products
- Style: Modern
- Parking: Attached GarageParking spaces: 6
- Roofing: MetalSee Remarks
- General: 25 - 3 StoryPoured Concrete
- HOA Amenities: 0.0
- Originating MLS: nwmls
- School District: Bellevue
- County: King
- Topography: Partial Slope
- Zoning: 1424059072
- View: TerritorialView
- Water: Public
- Sewer: Sewer Connected
- Source: nwmls
This listing courtesy of Richard Bezus , John L. Scott, Inc
Monthly Payment
- Principal & Interest $
- Property Taxes $
- Home Insurance $
- VA Funding Fee $

Location
Similar Listings Nearby
 New - 1 day ago
 Presented by Veterans United Realty