16657 SE 49th Street, Bellevue, WA 98006
- 5 beds |
- 4 baths |
- 3,930 sqft
 Single-Family Home
  Built in 1989
  0.27acre lot
 —— car garage
  $509/sqft
  Listed 6 days ago
Property Description
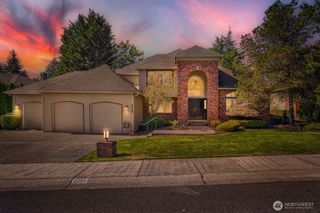
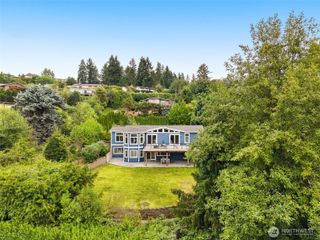
Welcome home to this beautiful 5-bedroom, 3.5-bath home in Bellevue’s desirable Vuemont neighborhood! Ideally located with easy access to major freeways, shopping, dining, and top-rated schools, this spacious home offers an exceptional floor plan with abundant natural light and plenty of room to live, work, and entertain. The grand staircase welcomes you into a gracious entry featuring a private study, formal living and dining spaces, and a spacious great room. For added convenience, the main-floor primary suite offers a private retreat and easy accessibility. The chef’s kitchen features high-end appliances, quartz countertops, stylish backsplash, generous workspace, and excellent functionality. Upstairs, you’ll find 4 additional bedrooms, Jack-and-Jill bathrooms, and a huge bonus room with tons of space for recreation, media, hobbies, or a second living area. Step outside to a very spacious and private backyard sanctuary, complete with a covered deck and gazebo, perfect for relaxing, entertaining, and enjoying outdoor living. A 3-car garage provides ample parking and storage. With spacious rooms, a versatile layout, and a prime Bellevue location, this home offers an incredible opportunity. Priced with today’s market in mind, come see it before it’s gone!
- Listing Status:
- Active
- Data Last Updated:
- September 23, 2026 at 5:19AM
- Listing Office:
- COMPASS : 425-242-6440
- Listing Agent:
- Sue Dhillon : 425-894-9007
- MLS ID:
- 2582281

- General: BrickWood
- Parking: Attached GarageParking spaces: 3
- Roofing: Composition
- General: TwoPoured Concrete
- HOA Amenities: Common Area MaintenanceConcierge850.0Annually
- Originating MLS: nwmls
- School District: Issaquah
- County: King
- Topography: LevelTerraces
- Zoning: 8965400290
- View: See RemarksTerritorialView
- Water: Public
- Sewer: Sewer Connected
- Source: nwmls
This listing courtesy of Sue Dhillon , COMPASS
Monthly Payment
- Principal & Interest $
- Property Taxes $
- Home Insurance $
- VA Funding Fee $

Location
Similar Listings Nearby
 New - 1 day ago

 Presented by Veterans United Realty