22977 SE 18th PL, Sammamish, WA 98075
- 6 beds |
- 4 baths |
- 3,960 sqft
 Single-Family Home
  Built in 2017
  4,190sqft lot
 —— car garage
  $480/sqft
  Listed 7 days ago
Property Description
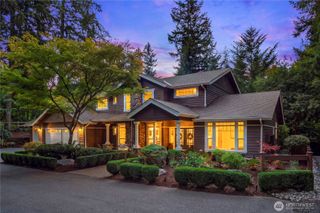
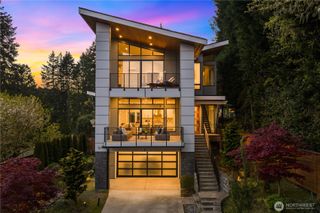
Welcome to this beautifully maintained, quality-built home in Sammamish’s highly sought-after Highcroft community. Built in 2017, this exceptional residence offers 6 bedrooms, 3.75 bathrooms, and thoughtfully designed living spaces across three levels. The bright, open-concept main floor features 9-foot ceilings, central A/C, a gas fireplace, and a spacious chef’s kitchen centered around an oversized island—perfect for everyday living and effortless entertaining. A flexible main-floor bedroom is ideal for guests or a private home office. Upstairs, the generously sized primary suite offers a relaxing retreat with beautiful mountain views and a spa-inspired bath. Additional bedrooms and a versatile bonus room provide plenty of space for everyone. The lower level expands the possibilities with space for a media room, home gym, recreation area, or guest accommodations. Enjoy summer BBQs and outdoor gatherings in the fully fenced backyard. Conveniently located near top-rated schools, parks, shopping, and everyday amenities, with Discovery Elementary within walking distance. Pre-inspected, meticulously cared for, and truly move-in ready!
- Listing Status:
- Active
- Data Last Updated:
- September 23, 2026 at 5:19AM
- Listing Office:
- Skyline Properties, Inc. : 425-455-2065
- Listing Agent:
- Sheryl Yang : 425-503-5281
- MLS ID:
- 2583247

- General: Cement Planked
- Parking: Attached GarageParking spaces: 2
- Roofing: Composition
- General: TwoPoured Concrete
- HOA Amenities: CCRsParkPlaygroundCommon Area MaintenanceRoad Maintenance98.0Monthly
- Originating MLS: nwmls
- School District: Issaquah
- County: King
- Topography: Partial Slope
- Zoning: 3292900790
- View: MountainsTerritorialView
- Water: Public
- Sewer: Sewer Connected
- Source: nwmls
This listing courtesy of Sheryl Yang , Skyline Properties, Inc.
Monthly Payment
- Principal & Interest $
- Property Taxes $
- Home Insurance $
- VA Funding Fee $

Location
Similar Listings Nearby
 Presented by Veterans United Realty