26998 SE 22nd Way, Sammamish, WA 98075
- 5 beds |
- 3 baths |
- 3,660 sqft
 Single-Family Home
  Built in 1999
  9,993sqft lot
 —— car garage
  $558/sqft
  Listed 5 days ago
Property Description
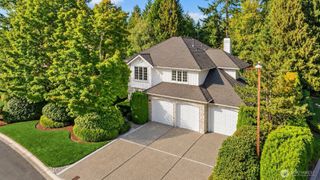
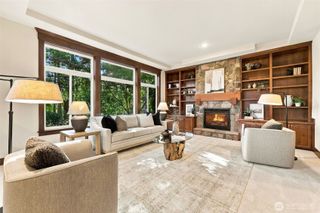
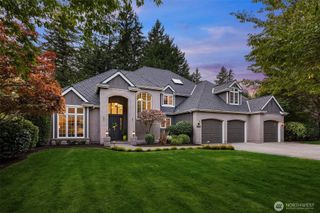
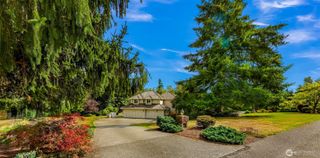
Welcome to the Trossachs Dream Life! This exceptional John Buchan Northwest Traditional blends timeless craftsmanship, extensive updates, and one of Sammamish's most desirable locations. Beautifully refreshed and move-in ready, this is luxury living at its finest. Vaulted ceilings, refinished hardwoods, and abundant natural light create inviting spaces for everyday living and entertaining. The chef's kitchen features granite countertops, a new double oven, generous workspace, and flows seamlessly into the home's gathering areas. A spacious den offers flexibility for remote work or hobbies, while the private primary suite provides a relaxing retreat. Major updates include a new roof, new garage doors, all-new interior and exterior paint, new carpet, refinished hardwoods, and elegant new chandeliers. Enjoy year-round outdoor living on the covered patio overlooking the fully fenced backyard. What makes this home special? Exceptional John Buchan quality, extensive upgrades, and an outstanding Trossachs location near parks, trails, shopping, dining, transit, Alderra Golf Club, and everyday conveniences. Come see this home today! You won't regret it.
- Listing Status:
- Active
- Data Last Updated:
- September 23, 2026 at 4:21AM
- Listing Office:
- eXp Realty : 888-317-5197
- Listing Agent:
- Ed Laine : 206-229-5515
- MLS ID:
- 2581561

- General: BrickStuccoWoodWood Products
- Style: Traditional
- Parking: DrivewayAttached GarageParking spaces: 6
- Roofing: Composition
- General: Standard FrameTwoPoured Concrete
- HOA Amenities: Athletic CourtCCRsParkPlaygroundTrail(s)Common Area Maintenance207.5Quarterly
- Originating MLS: nwmls
- School District: Issaquah
- County: King
- Topography: Level
- Zoning: 8691310020
- View: TerritorialView
- Water: Public
- Sewer: Sewer Connected
- Source: nwmls
This listing courtesy of Ed Laine , eXp Realty
Monthly Payment
- Principal & Interest $
- Property Taxes $
- Home Insurance $
- VA Funding Fee $

Location
Similar Listings Nearby
 Presented by Veterans United Realty