1706 111th Avenue NE, Bellevue, WA 98004
- 6 beds |
- 6 baths |
- 5,638 sqft
 Single-Family Home
  Built in 2026
  0.35acre lot
 —— car garage
  $825/sqft
  Listed 3 months ago
Property Description
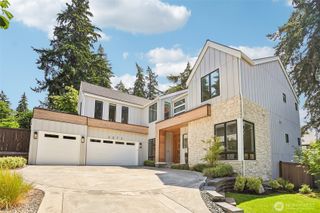
Rates as low as 3% plus builder incentive up to 50k! New construction by Thomas James Homes in Hidden Hills, a West Bellevue neighborhood known for its established setting and convenient access to everyday amenities. Completed in 2026 and situated on an approximately 0.35-acre homesite, this 5,638 sq ft Modern Farmhouse offers three levels of thoughtfully designed living with outdoor access on each level. The main floor features formal and informal gathering spaces, a private office, a guest suite with attached bath, and a covered heated deck for year-round enjoyment. Upstairs, the primary suite includes a fireplace, spa-inspired bath, and walk-in closet, accompanied by three additional bedrooms and a vaulted recreation space. The walk-out lower level provides added flexibility with a guest suite, recreation room with kitchenette, media room, two outdoor living areas, and a walk-in crawlspace for additional storage. The home is equipped with two gas fireplaces, solar generation, heat pump HVAC, EV charging, and a two-car attached garage. Conveniently located near parks, trails, shopping, dining, and major employment centers, with easy access to downtown Bellevue and surrounding Eastside amenities. Move-in ready!
- Listing Status:
- Active
- Data Last Updated:
- August 13, 2026 at 4:21AM
- Listing Office:
- Realogics Sotheby's Int'l Rlty : 425-800-0310
- Listing Agent:
- Neda Perrina : 425-800-0310
- MLS ID:
- 2508457

- General: Cement/ConcreteStoneWoodWood Products
- Parking: Attached GarageParking spaces: 2
- Roofing: Composition
- General: TwoPoured Concrete
- HOA Amenities: 0.0
- Originating MLS: nwmls
- School District: Bellevue
- County: King
- Topography: Partial Slope
- Zoning: 3391500095
- View: TerritorialView
- Water: Public
- Sewer: Sewer Connected
- Source: nwmls
This listing courtesy of Neda Perrina , Realogics Sotheby's Int'l Rlty
Monthly Payment
- Principal & Interest $
- Property Taxes $
- Home Insurance $
- VA Funding Fee $

Location
Similar Listings Nearby
 Presented by Veterans United Realty