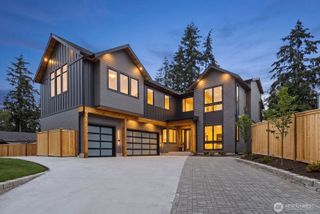
2009 166th Place NE, Bellevue, WA 98008
- 5 beds |
- 5 baths |
- 4,120 sqft
 Single-Family Home
  Built in 2023
  8,394sqft lot
 —— car garage
  $708/sqft
  Listed 6 days ago
Property Description
This MN Custom Home in Ardmore offers the feel of new construction, style & comfort at every turn. This 5 bedroom, 4.5 bath home spans 4,120 sq ft. Engineered natural hardwoods flow across the main level living & dining areas. A dedicated office offers a quiet space to work from home. High ceilings & a vaulted living room with walls of windows fill the space with natural light. The gourmet kitchen connects effortlessly to the outdoor living area, perfect for entertaining, & is complemented by a butler's prep area & walk in pantry. A main level guest bedroom offers a full ensuite bath with a step in shower that fills like a tub. Upstairs, the massive primary bedroom boasts a five piece luxurious bath with soaking tub, heated floors & an oversized shower with dual adjustable heads, plus a walk in closet that connects directly to the laundry room. Three additional spacious bedrooms, two with ensuite full baths, & a bonus room complete the upper level. Enjoy a fully fenced backyard, EV charger, solar panels & a 2 car garage with room for driveway & street parking. Minutes from Microsoft, Bel Red & Crossroads shops & dining, Tam o'Shanter Golf & Country Club, Rosemont Beach & Idylwood Park Beach. All in the award winning Bellevue School District.
- Listing Status:
- Active
- Data Last Updated:
- August 26, 2026 at 7:20PM
- Listing Office:
- COMPASS : 425-242-6440
- Listing Agent:
- Roy Towse : 425-242-6440
- MLS ID:
- 2571627

- General: Cement PlankedStoneWoodWood Products
- Parking: Attached GarageParking spaces: 2
- Roofing: Composition
- General: TwoPoured Concrete
- HOA Amenities: 0.0
- Originating MLS: nwmls
- School District: Bellevue
- County: King
- Topography: Level
- Zoning: 0259800380
- View: TerritorialView
- Water: Public
- Sewer: Sewer Connected
- Source: nwmls
This listing courtesy of Roy Towse , COMPASS
Monthly Payment
- Principal & Interest $
- Property Taxes $
- Home Insurance $
- VA Funding Fee $

Location
Similar Listings Nearby
 New - 2 days ago
 Presented by Veterans United Realty