31215 218th Place SE, Black Diamond, WA 98010
- 4 beds |
- 3 baths |
- 3,040 sqft
 Single-Family Home
  Built in 2018
  0.53acre lot
 —— car garage
  $452/sqft
  Listed 1 month ago
Property Description
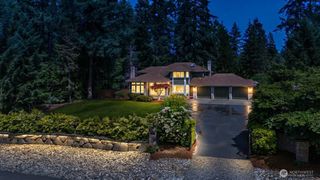
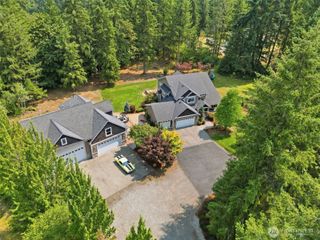
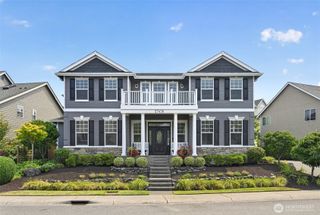
Discover the charm of The Ridge at Lake Sawyer, where this exceptional gated neighborhood offers unparalleled living. Nestled on over half an acre, this home backs to acres of protected HOA greenbelt for added privacy. Inside, you’ll love the spacious great room, office & formal spaces on the main level, perfect for everyday living & entertaining. Be captivated by a chef’s kitchen complemented by beautiful granite counters and a tile backsplash. This kitchen is a dream, equipped with a large walk-in pantry and premium Thermador and Zephyr appliances. Escape to the luxurious primary suite, complete with a cozy sitting area, gas fireplace, spa-inspired five-piece ensuite, and an oversized walk-in closet. Conveniently located upstairs laundry room and generously sized bedrooms. A large bonus room offers incredible flexibility and can easily serve as a fourth bedroom, media room, or private guest suite. Seamlessly blending indoor and outdoor living. You’ll enjoy entertaining on the lavish covered back patio with a gas fireplace complete with exterior surround Sound. The oversized 3-car garage provides ample parking, 19.2 KW Fast Electric Car Plug In and additional storage space. Its prime location offers easy access to Seattle, Tacoma, & Bellevue. Just minutes away from the PGA golf course, Costco, medical centers, & shopping.
- Listing Status:
- Active
- Data Last Updated:
- September 5, 2026 at 12:20AM
- Listing Office:
- Keller Williams Realty : 253-848-5304
- Listing Agent:
- Elise Gregg : 253-848-5304
- MLS ID:
- 2555646

- General: Metal/VinylStoneWoodWood Products
- Style: Craftsman
- Parking: DrivewayAttached GarageParking spaces: 7
- Roofing: Composition
- General: TwoPoured Concrete
- HOA Amenities: CCRsCommon Area MaintenanceRoad Maintenance1400.0Annually
- Originating MLS: nwmls
- School District: Kent
- County: King
- Topography: LevelPartial Slope
- Zoning: 7299200050
- View: TerritorialView
- Water: Public
- Sewer: Septic Tank
- Source: nwmls
This listing courtesy of Elise Gregg , Keller Williams Realty
Monthly Payment
- Principal & Interest $
- Property Taxes $
- Home Insurance $
- VA Funding Fee $

Location
Similar Listings Nearby
 Presented by Veterans United Realty