30828 157th Place SE, Kent, WA 98042
- 4 beds |
- 4 baths |
- 3,050 sqft
 Single-Family Home
  Built in 2000
  5.29acre lot
 —— car garage
  $541/sqft
  Listed 29 days ago
Property Description
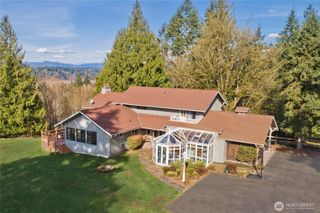
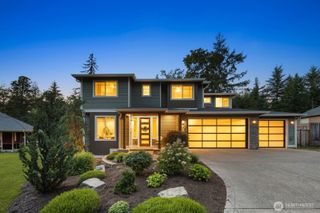
Welcome to this exceptional estate tucked away at the end of a private drive in the gated community of Soos Creek Vista. This custom Northwest Craftsman offers over 3,000 sq ft of beautifully designed living space plus an incredible detached 2,400+ sq ft shop with unfinished ADU potential. Vaulted ceilings, hardwood floors, and expansive windows fill the home with natural light. The chef's kitchen features Thomasville cabinetry, quartz countertops, stainless steel appliances, propane range, walk-in pantry, oversized island, breakfast nook, and formal dining. The spacious primary suite offers vaulted ceilings, gas fireplace, private deck, spa-inspired 5-piece bath, and walk-in closet. Additional highlights include a main-floor office/bedroom, bonus room, laundry with utility sink, attached 3-car garage with EV charger, surround sound, and thoughtful built-ins throughout. The detached shop is a dream with oversized RV and vehicle bays, gas heaters, built-in cabinetry, 3/4 bath, tankless water heater, audio/video wiring, pull-down power cords, and endless possibilities. Outside, enjoy beautifully landscaped grounds with stamped concrete patios, tranquil pond, irrigation system, outdoor speakers, security cameras, flood lighting, propane hookups, playground, and exceptional privacy. A rare opportunity to own one of Soos Creek Vista's most versatile and impressive properties.
- Listing Status:
- Active
- Data Last Updated:
- September 4, 2026 at 11:21PM
- Listing Office:
- Real Broker LLC : 855-450-0442
- Listing Agent:
- Kevin Brown : 855-450-0442
- MLS ID:
- 2563085

- General: Cement/Concrete
- Parking: Attached GarageRV ParkingParking spaces: 11
- Roofing: Composition
- General: TwoPoured Concrete
- HOA Amenities: CCRsCommon Area MaintenanceRoad Maintenance500.0Annually
- Originating MLS: nwmls
- School District: Auburn
- County: King
- Topography: Level
- Zoning: 1121059032
- View: TerritorialView
- Water: Individual Well
- Sewer: Septic Tank
- Source: nwmls
This listing courtesy of Kevin Brown , Real Broker LLC
Monthly Payment
- Principal & Interest $
- Property Taxes $
- Home Insurance $
- VA Funding Fee $

Location
Similar Listings Nearby
 Presented by Veterans United Realty