32928 SE stevens Street, Black Diamond, WA 98010
- 5 beds |
- 3 baths |
- 3,040 sqft
 Single-Family Home
  Built in 2019
  5,393sqft lot
 —— car garage
  $263/sqft
  Listed 6 days ago
Property Description
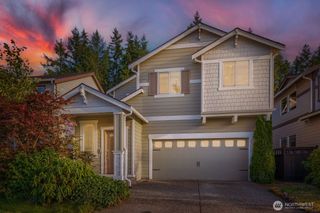
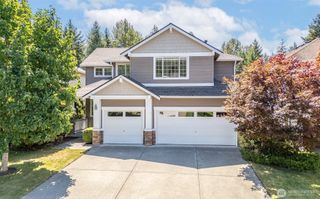
Stunning Lennar-built home in the desirable East Village of Ten Trails on a premium greenbelt lot, offering added privacy and peaceful views. This property is a private, woodland-backed sanctuary where a covered patio and custom landscaping offer a seamless indoor-outdoor transition to a fenced backyard. Thoughtfully designed to maximize the natural serenity, this spacious 3,040 SF home offers 5 bedrooms, 3 bathrooms, and a unique floor plan with main living windows facing the front and rear of the home, creating exceptional privacy. The open-concept layout is ideal for entertaining with a large great room, 9-foot ceilings, gas fireplace, and oversized kitchen island seating six. The chef's kitchen features quartz countertops, gas cooktop, double ovens, a walk-in pantry, and abundant storage. Upstairs, enjoy a semi-open loft, a spacious utility room, and a luxurious primary suite with a large 5-piece bath, marble countertops, and a walk-in closet with built-ins. Additional highlights include laminate hardwood flooring, new carpet, wrought iron stair railing, Ring video doorbell, and a front-yard sprinkler system. Located in the award-winning Ten Trails community, residents enjoy HOA-hosted events, wooded walking trails, parks and playgrounds, pickleball courts, 1 Gig high-speed internet included in HOA dues, and dinning & retail within walking distance coming soon! This exceptional home offers space, comfort, and community amenities perfect for hosting and everyday living.
- Listing Status:
- Active
- Data Last Updated:
- August 13, 2026 at 5:21AM
- Listing Office:
- Coldwell Banker Bain : 253-850-5000
- Listing Agent:
- Jason Telles : 253-850-5000
- MLS ID:
- 2566201

- General: Cement PlankedStoneWoodWood Products
- Parking: Attached GarageParking spaces: 2
- Roofing: Composition
- General: TwoPoured Concrete
- HOA Amenities: Athletic CourtCCRsParkPlaygroundTrail(s)Common Area MaintenanceInternet182.0Monthly
- Originating MLS: nwmls
- School District: Enumclaw
- County: King
- Topography: Level
- Zoning: 8576010220
- Water: Public
- Sewer: Sewer Connected
- Source: nwmls
This listing courtesy of Jason Telles , Coldwell Banker Bain
Monthly Payment
- Principal & Interest $
- Property Taxes $
- Home Insurance $
- VA Funding Fee $

Location
Similar Listings Nearby
 Presented by Veterans United Realty