32974 Skyline Lane, Black Diamond, WA 98010
- 5 beds |
- 3 baths |
- 2,570 sqft
 Single-Family Home
  Built in 2020
  3,798sqft lot
 —— car garage
  $282/sqft
  Listed 7 days ago
Property Description
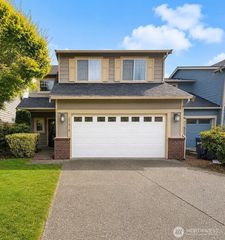
Built by Conner Homes and ideally situated on a desirable east-facing lot in the highly sought-after Ten Trails community, this beautifully maintained 5-bedroom, 2.5-bath home offers 2,570 square feet of thoughtfully designed living space. The bright, open-concept main level features a spacious great room with a modern fireplace, a main-floor bedroom perfect for guests or a home office, and a chef-inspired kitchen complete with slab quartz countertops, an oversized island, stainless steel appliances, and a walk-in pantry. A functional mudroom provides convenient access to the attached two-car alley-load garage. Upstairs, you'll find a versatile loft ideal for a media room, play space, or home office, along with generously sized secondary bedrooms and a spacious primary retreat featuring a spa-inspired ensuite with dual vanities, a large walk-in shower, and an oversized walk-in closet. Step outside to your private, low-maintenance outdoor oasis featuring premium turf, a covered pergola with built-in outdoor heaters, privacy enclosures, and space to entertain year-round. An oversized covered front porch provides the perfect place to relax and enjoy the neighborhood. Located just moments from parks, miles of scenic trails, playgrounds, sports courts, and year-round community events, Ten Trails offers an unmatched lifestyle. HOA dues include front yard maintenance and high-speed fiber internet, making everyday living as convenient as it is enjoyable.
- Listing Status:
- Active
- Data Last Updated:
- August 13, 2026 at 5:21AM
- Listing Office:
- John L. Scott, Inc. : 425-577-3739
- Listing Agent:
- Bradley Hanson : 425-577-3739
- MLS ID:
- 2564914

- General: Cement PlankedWood Products
- Style: Contemporary
- Parking: Attached GarageOff StreetParking spaces: 4
- Roofing: Composition
- General: TwoPoured Concrete
- HOA Amenities: Athletic CourtCCRsPlaygroundTrail(s)Common Area MaintenanceInternetLawn ServiceRoad Maintenance175.0Monthly
- Originating MLS: nwmls
- School District: Enumclaw
- County: King
- Topography: Level
- Zoning: 8576000510
- Water: Public
- Sewer: Sewer Connected
- Source: nwmls
This listing courtesy of Bradley Hanson , John L. Scott, Inc.
Monthly Payment
- Principal & Interest $
- Property Taxes $
- Home Insurance $
- VA Funding Fee $

Location
Similar Listings Nearby
 New - 2 days ago
 Presented by Veterans United Realty