5355 Ocean Cove Lane, Blaine, WA 98230
- 3 beds |
- 3 baths |
- 2,551 sqft
 Single-Family Home
  Built in 2020
  8,268sqft lot
 —— car garage
  $323/sqft
  Listed 1 month ago
Property Description
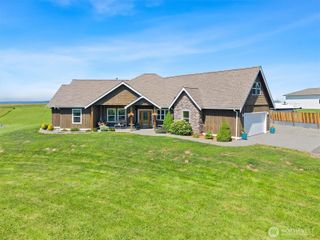
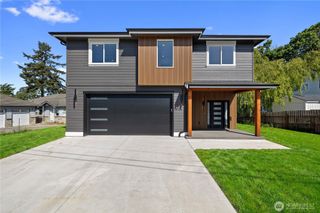
This spacious 3-bedroom, 2.5-bath home with bonus room, den, and oversized 2-car garage offers 2,551 sqft of bright open living space with vaulted ceilings, luxury vinyl flooring, and abundant natural light. The gourmet kitchen features quartz countertops, stainless steel appliances, full-height backsplash, walk-in pantry, and a large island perfect for gathering and entertaining. Spacious main floor primary suite includes a walk-in closet, soaking tub, and tiled walk-in shower. Upstairs offers 2 additional bedrooms, full bath, and generous bonus room ideal for media, recreation, or flex space. The seamless extension from the living area to the covered patio and cozy backyard creates a true indoor-outdoor living experience, bordered by greenbelt with nearby access to scenic BP trail systems. Enjoy the relaxed lifestyle of this golf cart-friendly community near Birch Bay beaches, Birch Bay State Park, local dining, and endless outdoor recreation including cycling, hiking, and nearby Mt. Baker adventures. Conveniently located near the US/Canada border for easy access to Vancouver BC dining, entertainment, and cultural attractions, while being part of the growth of one of Washingtons quaint border communities
- Listing Status:
- Active
- Data Last Updated:
- July 6, 2026 at 6:21PM
- Listing Office:
- Redfin : 425-529-5426
- Listing Agent:
- Christine Rasmussen : 425-529-5426
- MLS ID:
- 2531507

- General: Cement PlankedWoodWood Products
- Style: Modern
- Parking: DrivewayAttached GarageParking spaces: 2
- Roofing: Composition
- General: TwoPoured Concrete
- HOA Amenities: Trail(s)Snow Removal0.0
- Originating MLS: nwmls
- School District: Blaine
- County: Whatcom
- Topography: LevelPartial Slope
- Zoning: 3951024230280000
- View: TerritorialView
- Water: Community
- Sewer: Sewer Connected
- Source: nwmls
This listing courtesy of Christine Rasmussen , Redfin
Monthly Payment
- Principal & Interest $
- Property Taxes $
- Home Insurance $
- VA Funding Fee $

Location
Similar Listings Nearby
 Presented by Veterans United Realty