4966 Highland Drive, Blaine, WA 98230
- 4 beds |
- 3 baths |
- 2,440 sqft
 Single-Family Home
  Built in 2026
  0.36acre lot
 —— car garage
  $381/sqft
  Listed 3 months ago
Property Description
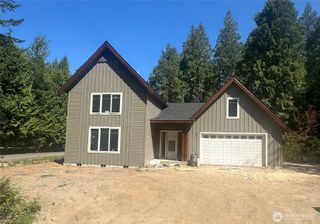
Perched above Birch Bay with beautiful bay and sound views, this stunning new construction home blends modern design with relaxed Pacific Northwest living. Offering 4 bedrooms, 2.25 baths, and 2,440 square feet, the home features an open concept layout filled with natural light and thoughtfully selected finishes throughout. The spacious living area showcases a sleek linear fireplace, recessed lighting, expansive windows, and seamless flow into the dining space and chef’s kitchen. Designed for gathering and entertaining, the kitchen includes quartz countertops, oversized island seating, custom cabinetry, stainless steel appliances, and modern fixtures. Upstairs, the primary suite offers peaceful water views, spa inspired touches, and a spacious walk in closet. Additional features include upstairs laundry, mini split heating and cooling, luxury vinyl plank flooring, attached 2 car garage, and quality craftsmanship throughout. Step outside to a spacious backyard ready for outdoor entertaining, landscaping, or your own custom vision. Conveniently located near Birch Bay waterfront, dining, recreation, and within the Blaine School District. Seller financing available on this move in ready coastal retreat. **Seller financing available**
- Listing Status:
- Active
- Data Last Updated:
- September 5, 2026 at 1:20PM
- Listing Office:
- WMC : 425-885-2793
- Listing Agent:
- Melanie Archuleta : 425-885-2793
- MLS ID:
- 2526869

- General: Wood Products
- Parking: Attached GarageParking spaces: 4
- Roofing: Composition
- General: TwoPoured Concrete
- HOA Amenities: 0.0
- Originating MLS: nwmls
- School District: Blaine
- County: Whatcom
- Topography: LevelPartial Slope
- Zoning: 4051364910650000
- View: BaySoundView
- Water: Public
- Sewer: Sewer Connected
- Source: nwmls
This listing courtesy of Melanie Archuleta , WMC
Monthly Payment
- Principal & Interest $
- Property Taxes $
- Home Insurance $
- VA Funding Fee $

Location
Similar Listings Nearby
 New - 1 day ago
 Presented by Veterans United Realty