5436 Lonicera Drive, Blaine, WA 98230
- 5 beds |
- 3 baths |
- 2,678 sqft
 Single-Family Home
  Built in 2023
  0.33acre lot
 —— car garage
  $324/sqft
  Listed 18 days ago
Property Description
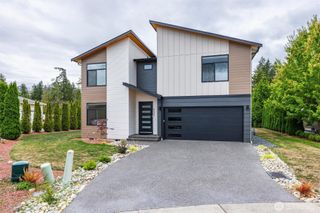
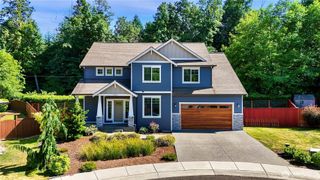
Nearly new, beautifully finished and priced to stand out! This 5-bedroom home pairs sweeping San Juan Island views with a fantastic floor plan, oversized 4-car garage and all the expensive extras already done. Built in 2023, the home has been thoughtfully improved with professional landscaping, terraced stone retaining walls, a fully fenced yard, expansive patio and covered outdoor living—without the time, work or added expense of starting from scratch. Inside, the open main level is light and inviting with a spacious kitchen, oversized island, walk-in pantry and easy flow to the living and dining areas. Large windows bring in natural light and take full advantage of the view. Five bedrooms provide plenty of flexibility for guests, home office or multigenerational living, while the spacious primary suite with custom closet, offers a relaxing retreat. Storage is abundant, and the oversized 4-car garage is a rare find with room for vehicles, toys, hobbies and everything that comes with Northwest living. Perched above Birch Bay in the sought-after Horizon community, close to the beach, dining, golf, I-5 and 10 minutes to the Canadian border. Why take on new construction when the landscaping, outdoor spaces and upgrades are already complete? At $868,950, this is a lot of house, garage, view and finish for the money. This one deserves a look!
- Listing Status:
- Active
- Data Last Updated:
- September 5, 2026 at 2:22PM
- Listing Office:
- Windermere RE Whatcom, Inc. : 360-371-5100
- Listing Agent:
- Kathy Stauffer : 360-371-5100
- MLS ID:
- 2570161

- General: Cement/Concrete
- Style: Contemporary
- Parking: Attached GarageParking spaces: 7
- Roofing: Composition
- General: TwoPoured Concrete
- HOA Amenities: CCRsGatedTrail(s)Common Area MaintenanceSee Remarks260.0Monthly
- Originating MLS: nwmls
- School District: Blaine
- County: Whatcom
- Topography: LevelTerraces
- Zoning: 4051233664870000
- View: CityIslandsSee RemarksSoundStraitView
- Water: Public
- Sewer: Sewer Connected
- Source: nwmls
This listing courtesy of Kathy Stauffer , Windermere RE Whatcom, Inc.
Monthly Payment
- Principal & Interest $
- Property Taxes $
- Home Insurance $
- VA Funding Fee $

Location
Similar Listings Nearby
 New - 1 day ago
 Presented by Veterans United Realty