8636 Ashbury Court, Blaine, WA 98230
- 3 beds |
- 3 baths |
- 2,838 sqft
 Single-Family Home
  Built in 2023
  0.39acre lot
 —— car garage
  $599/sqft
  Listed 2 months ago
Property Description
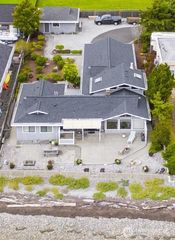
Rare single-level luxury along Loomis Trail Golf Course. Located within the gated Greens at Loomis Trail, this Pacific Northwest contemporary offers 2,838 square feet with 3 bedrooms, 2.25 baths, a dedicated office, full air conditioning, and a spacious 3-car garage. Soaring vaulted ceilings, oversized doors, and expansive windows fill the open-concept interior with natural light while capturing golf course, territorial, and peekaboo Mount Baker views. The chef’s kitchen features custom cabinetry, quartz countertops, an oversized island, and premium JennAir appliances. The primary suite offers a spa-inspired retreat with a generous walk-in closet, while two additional bedrooms and a dedicated office provide flexibility for guests, hobbies, or work. Thoughtfully integrated features include a Yamaha home speaker system, smart-home technology, security system, generator wiring, Rain Bird irrigation, Kinetico whole-home water filtration, and central vacuum. Enjoy year-round outdoor living from the covered patio with built-in heating, dedicated hot tub pad, and peaceful fairway views. Positioned near the corner of the community for added privacy, this home combines thoughtful design, premium finishes, and effortless one-level living. Every detail was designed to create a refined yet comfortable setting for everyday living, entertaining, and enjoying the surrounding natural beauty. Minutes from Birch Bay, Semiahmoo Resort, downtown Blaine, and the Canadian border.
- Listing Status:
- Active
- Data Last Updated:
- September 5, 2026 at 7:22PM
- Listing Office:
- Kronos Real Estate : 253-583-6494
- Listing Agent:
- David Baginskiy : 800-967-0180
- MLS ID:
- 2535140

- General: Cement/ConcreteStoneWood Products
- Style: Contemporary
- Parking: DrivewayAttached GarageOff StreetParking spaces: 5
- Roofing: CompositionMetal
- General: OneSlab
- HOA Amenities: CCRsGatedGolfCommon Area MaintenanceRoad MaintenanceSecurity100.0Monthly
- Originating MLS: nwmls
- School District: Blaine
- County: Whatcom
- Topography: Level
- Zoning: 4001171422000000
- View: Golf CourseMountainsPondTerritorialView
- Water: Public
- Sewer: Sewer Connected
- Source: nwmls
This listing courtesy of David Baginskiy , Kronos Real Estate
Monthly Payment
- Principal & Interest $
- Property Taxes $
- Home Insurance $
- VA Funding Fee $

Location
Similar Listings Nearby
 Presented by Veterans United Realty