5414 Lasiandra Drive, Blaine, WA 98230
- 4 beds |
- 3 baths |
- 2,888 sqft
 Single-Family Home
  Built in 2025
  9,788sqft lot
 —— car garage
  $582/sqft
  Listed 16 days ago
Property Description
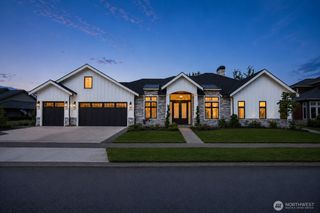
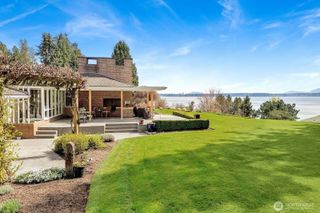
Enjoy breathtaking Birch Bay sunsets, island vistas, and stunning Mt. Baker views from this beautifully designed 2,888 sq. ft residence offering effortless single-level living and an exceptional connection to the outdoors. Soaring 14-foot ceilings and expansive windows fill the open living spaces with natural light while framing the remarkable Pacific Northwest setting. At the heart of the home, the beautifully appointed kitchen features quartz countertops, custom architectural stonework, professional-grade appliances, and a spacious butler’s pantry. The kitchen flows seamlessly into the dining and great room, where a striking fireplace and whole-home sound create an inviting setting for both everyday living and entertaining. The generous primary suite offers a private retreat with an elegant stone fireplace, statement accent wall, and direct access to its own deck. The spa-inspired en-suite features European tile and refined finishes, complemented by a spacious walk-in closet with dedicated vanity. Thoughtfully designed throughout, the home offers four bedrooms, three bathrooms, an elevator from the garage to the main level, solar panels, EV charging, exceptional craftsmanship, and multiple outdoor living spaces designed to take full advantage of the coastal setting. Whether enjoyed as a full-time residence or coastal retreat, this exceptional home captures the very best of relaxed PNW living—from morning light over Mt. Baker to colorful sunsets across Birch Bay.
- Listing Status:
- Active
- Data Last Updated:
- September 5, 2026 at 7:22PM
- Listing Office:
- COMPASS : 360-233-5033
- Listing Agent:
- Trish Short : 360-233-5033
- MLS ID:
- 2569016

- General: Cement/ConcreteCement PlankedStone
- Parking: Attached GarageParking spaces: 2
- Roofing: Composition
- General: TwoPoured Concrete
- HOA Amenities: CCRsGatedPlaygroundTrail(s)Common Area Maintenance260.0Monthly
- Originating MLS: nwmls
- School District: Blaine
- County: Whatcom
- Topography: Partial Slope
- Zoning: 405123418446
- View: BayMountainsTerritorialView
- Water: Public
- Sewer: Sewer Connected
- Source: nwmls
This listing courtesy of Trish Short , COMPASS
Monthly Payment
- Principal & Interest $
- Property Taxes $
- Home Insurance $
- VA Funding Fee $

Location
Similar Listings Nearby
 Presented by Veterans United Realty