5464 Wood Duck Loop, Blaine, WA 98230
- 4 beds |
- 3 baths |
- 3,407 sqft
 Single-Family Home
  Built in 2026
  0.26acre lot
 —— car garage
  $587/sqft
  Listed 10 days ago
Property Description
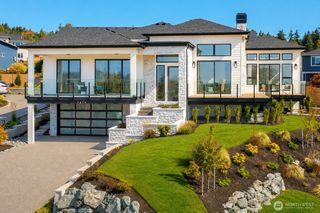
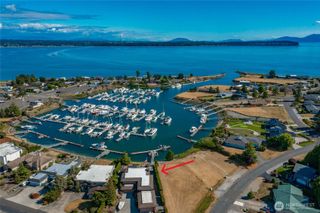
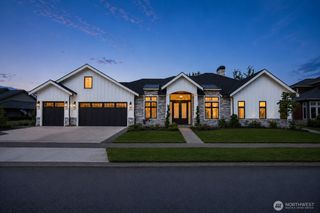
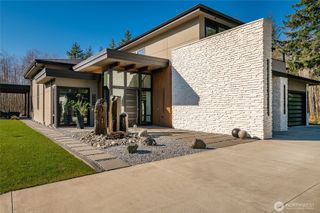
Designed with intention, this custom 4 bedroom, 3,400+ sqft Semiahmoo residence showcases timeless architecture, exceptional craftsmanship, and refined everyday living. Every space was carefully considered, creating a home where beauty and function exist in perfect balance. Thoughtfully designed for main-level living, the home features a primary suite with wood-beamed ceilings, a private guest suite, and an ocean view office with a custom inlay ceiling. At the heart of the home, soaring coffered ceilings frame the great room, anchored by a dramatic floor-to-ceiling stone fireplace and expansive windows that frame the surrounding landscape. The beautifully appointed kitchen blends form and function with a handcrafted Venetian plaster range hood, 48-inch range with pot filler, expansive island, a prep kitchen, wine bar, custom cabinetry, and carefully selected designer fixtures. White oak doors, engineered flooring, integrated whole-home audio, and a distinctive brick-floored mudroom continue the home's exceptional level of craftsmanship. Upstairs, two additional bedrooms, a full bath, bonus room, beverage station, and a covered view deck create the perfect retreat for guests, showcasing panoramic views of the Salish Sea, Canadian Mountains, Semiahmoo Resort & Marina, and the city of White Rock. A timeless stucco exterior, stamped concrete patio, 3 car garage, irrigation system, and professionally landscaped grounds complete this exceptional custom residence.
- Listing Status:
- Active
- Data Last Updated:
- September 5, 2026 at 7:22PM
- Listing Office:
- Windermere RE Whatcom, Inc. : 360-371-5100
- Listing Agent:
- Leah M. Crews : 360-371-5100
- MLS ID:
- 2570990

- General: StoneStucco
- Parking: DrivewayAttached GarageOff StreetParking spaces: 7
- Roofing: Composition
- General: Standard FrameTwoPoured Concrete
- HOA Amenities: CCRsClub HouseGatedGolfParkPlaygroundTrail(s)Common Area MaintenanceRoad MaintenanceSecuritySnow Removal140.0Monthly
- Originating MLS: nwmls
- School District: Blaine
- County: Whatcom
- Topography: Level
- Zoning: 4051143514950000
- View: BayCityIslandsMountainsOceanSeaSoundStraitView
- Water: Public
- Sewer: Sewer Connected
- Source: nwmls
This listing courtesy of Leah M. Crews , Windermere RE Whatcom, Inc.
Monthly Payment
- Principal & Interest $
- Property Taxes $
- Home Insurance $
- VA Funding Fee $

Location
Similar Listings Nearby
 Presented by Veterans United Realty