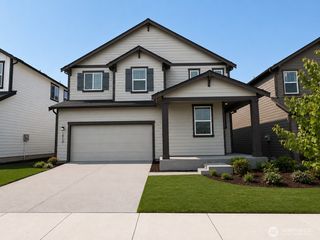
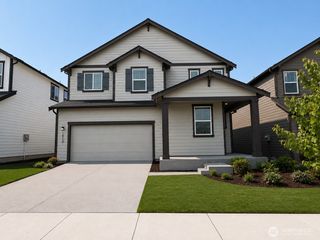
18630 Greenwood Place E, Bonney Lake, WA 98391
- 4 beds |
- 4 baths |
- 2,616 sqft
 Single-Family Home
  Built in 2021
  3,598sqft lot
 —— car garage
  $287/sqft
  Listed 7 days ago
Property Description
Welcome to the sought-after Tehaleh community and the desirable Brookstone Magnolia Plan! The placement of this home is extremely rare with two sides of the home set within the greenbelt along with walking trails, peek-a-boo Mountain View, and lots of privacy, as well as walking distance to parks, dining, school, dog park and coffee! This stunning home offers an exceptional blend of style, comfort, and functionality. Soaring ceilings and abundant windows create a bright, welcoming entry. The amazing gourmet kitchen has a HUGE island with white quartz counters and undermount sink, full-height backsplash, SS appliances, pendant lighting, and a spacious walk-in pantry. The adjacent dining area opens through double slider doors for indoor/outdoor entertainment featuring an outdoor gas FP, covered patio, low maintenance yard, and hot tub. The great room features a cozy gas fireplace with elegant white stone and built in shelving. A main-floor junior suite with 3/4 bath adds flexibility for guests or multigenerational living. Black wrought-iron railing leads upstairs to the luxurious primary suite, complete with tray ceiling, walk-in closet, and spa-like 5-piece ensuite featuring quartz counters, soaker tub, tiled walk-in shower with glass door, makeup vanity, and ceramic tile flooring. Two additional guest bedrooms, full bath, and HUGE loft provide plenty of space for everyone. An incredible opportunity to enjoy the lifestyle and amenities of Tehaleh and Sumner-BL School District!
- Listing Status:
- Active
- Data Last Updated:
- September 4, 2026 at 3:19PM
- Listing Office:
- Keller Williams Realty : 253-848-5304
- Listing Agent:
- Liz Johnson : 253-848-5304
- MLS ID:
- 2574223

- General: Cement PlankedStoneWoodWood Products
- Style: Contemporary
- Parking: DrivewayAttached GarageParking spaces: 4
- Roofing: Composition
- General: TwoPoured Concrete
- HOA Amenities: Athletic CourtCCRsParkPlaygroundTrail(s)Common Area Maintenance93.0Monthly
- Originating MLS: nwmls
- School District: Sumner-Bonney Lake
- County: Pierce
- Topography: Level
- Zoning: 7002980080
- View: MountainsPartialTerritorialView
- Water: Public
- Sewer: Sewer Connected
- Source: nwmls
This listing courtesy of Liz Johnson , Keller Williams Realty
Monthly Payment
- Principal & Interest $
- Property Taxes $
- Home Insurance $
- VA Funding Fee $

Location
Similar Listings Nearby
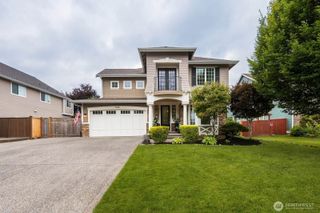
 New - 1 day ago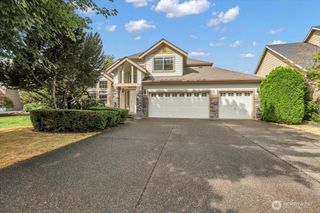
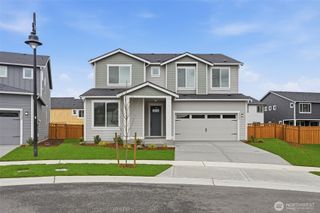
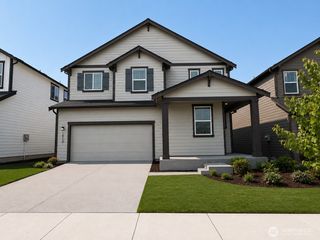
 Presented by Veterans United Realty