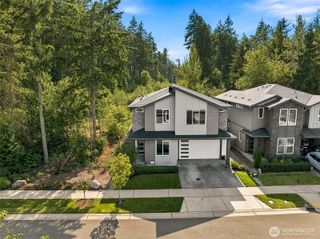
7324 225th Avenue Ct E, Buckley, WA 98321
- 4 beds |
- 4 baths |
- 2,723 sqft
 Single-Family Home
  Built in 2006
  9,400sqft lot
 —— car garage
  $272/sqft
  Listed 1 day ago
Property Description
Stunning 4-bedroom, 3.25-bath home thoughtfully updated throughout! Soaring ceilings in the two-story great room create a bright, open feel with an abundance of natural light. The beautifully remodeled kitchen showcases quartz countertops, a gas cooktop, stainless steel appliances, and stylish finishes. The main level features a guest bedroom with an ensuite bath, formal dining room and a custom-built home office. Retreat to the spacious primary suite featuring vaulted ceilings, a luxurious spa-inspired bathroom, and a custom walk-in closet. Upstairs also offers a conveniently located laundry room, third bedroom with custom closet system and a versatile bonus room/4th bedroom, wired for a theater system and complete with a private balcony showcasing views of Mt. Rainier. Step outside to an oversized covered patio, hot tub, and lush landscaping—perfect for year-round entertaining. Additional features include RV parking, wired for a generator, new water heater, new heat pump, new fence, updated bathrooms, and updated lighting throughout. Situated in the desirable White River Estates community, this home combines comfort, functionality, and pride of ownership in a convenient location just outside Bonney Lake city limits, close to schools, shopping, Lake Tapps, and commuter routes.
- Listing Status:
- Active
- Data Last Updated:
- September 4, 2026 at 2:19PM
- Listing Office:
- Keller Williams Realty : 253-848-5304
- Listing Agent:
- Elise Gregg : 253-848-5304
- MLS ID:
- 2577520

- General: Cement Planked
- Style: Traditional
- Parking: DrivewayAttached GarageRV ParkingParking spaces: 6
- Roofing: Composition
- General: TwoPoured Concrete
- HOA Amenities: Athletic CourtCCRsPlaygroundCommon Area Maintenance41.0Monthly
- Originating MLS: nwmls
- School District: White River
- County: Pierce
- Topography: Level
- Zoning: 7001801110
- View: MountainsTerritorialView
- Water: Public
- Sewer: Sewer Connected
- Source: nwmls
This listing courtesy of Elise Gregg , Keller Williams Realty
Monthly Payment
- Principal & Interest $
- Property Taxes $
- Home Insurance $
- VA Funding Fee $

Location
Similar Listings Nearby
 New - 2 days ago

 Presented by Veterans United Realty