23805 110th Street Ct E, Buckley, WA 98321
- 3 beds |
- 3 baths |
- 2,292 sqft
 Single-Family Home
  Built in 1998
  0.44acre lot
 —— car garage
  $312/sqft
  Listed 2 days ago
Property Description
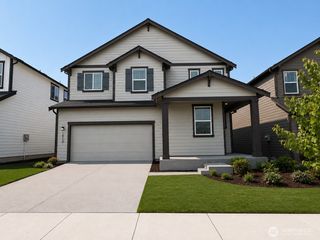
Welcome to this amazing 2,292 sq ft Buckley home that offers charm and convenience, situated on a spacious corner lot just shy of 1/2 acre! A large welcoming front porch sets the stage for this inviting home. The spacious entry flows seamlessly into the dining room, featuring charming bay windows, wainscoting, and a tray ceiling. The main-floor den/office with French doors offers the perfect work-from-home space. The inviting kitchen features stainless steel appliances, including a double oven, ample cabinetry, and plenty of prep space. The bright living room is ideal for gathering and opens to the back patio, while a convenient half bath completes the main level. Upstairs, discover a HUGE bonus/rec room with vaulted ceilings, plus a spacious primary suite featuring a 5-piece bath with soaking tub and walk-in closet. Two additional bedrooms and a guest bath provide plenty of space. Step outside to your private, fully fenced backyard oasis with curbing around the mature garden beds, an extended patio, storage shed, and room for RV parking—perfect for entertaining, gardening, or relaxing outdoors. An oversized 3-car garage provides plenty of room for vehicles, storage, and more. Wonderful combination of space, charm, and outdoor living in desirable Buckley! Just minutes to downtown Bonney Lake, approx. 10 minutes to Costco, with easy access to Hwy 410, schools, parks, and everyday amenities. Great neighborhood to walk, play and enjoy life!
- Listing Status:
- Active
- Data Last Updated:
- September 4, 2026 at 1:19PM
- Listing Office:
- Keller Williams Realty : 253-848-5304
- Listing Agent:
- Liz Johnson : 253-848-5304
- MLS ID:
- 2573720

- General: BrickCement PlankedWood Products
- Style: Traditional
- Parking: Attached GarageRV ParkingParking spaces: 6
- Roofing: Composition
- General: TwoPoured Concrete
- HOA Amenities: CCRsCommon Area Maintenance75.0Monthly
- Originating MLS: nwmls
- School District: White River
- County: Pierce
- Topography: Level
- Zoning: 7000800110
- View: TerritorialView
- Water: Public
- Sewer: Septic Tank
- Source: nwmls
This listing courtesy of Liz Johnson , Keller Williams Realty
Monthly Payment
- Principal & Interest $
- Property Taxes $
- Home Insurance $
- VA Funding Fee $

Location
Similar Listings Nearby
 New - 1 day ago
 Presented by Veterans United Realty