18823 128th Street E, Bonney Lake, WA 98391
- 5 beds |
- 4 baths |
- 3,809 sqft
 Single-Family Home
  Built in 2023
  3,890sqft lot
 —— car garage
  $243/sqft
  Listed 13 days ago
Property Description
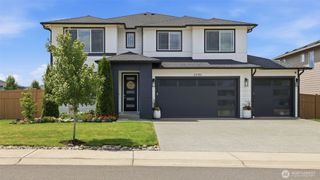
Experience elevated living in Tehaleh's sought-after Eagle Ridge community! This exceptional MainVue Trillium floor plan backs to a private greenbelt, offering peaceful views, incredible sunsets, and thoughtfully selected designer finishes throughout. The light-filled great room features expansive windows and an oversized sliding door opening to a covered outdoor living space with a gas fireplace and privacy shade for year-round enjoyment. The designer kitchen showcases European-style frameless cabinetry, full-height tile backsplash, oversized island, abundant pantry storage, and premium stainless appliances with a 5-burner gas cooktop. Luxury vinyl plank flooring extends throughout the main level and primary suite, complemented by custom Graber blinds and SMART interior/exterior lighting. Upstairs offers a spacious bonus room, convenient laundry, luxurious primary retreat with custom walk-in closet and spa-inspired bath, plus three additional bedrooms. The finished daylight basement provides outstanding flexibility with a bedroom, full bath, expansive rec/media room plumbed for a future second kitchen, covered patio, and generous storage, ideal for multigenerational living or guests. Professionally landscaped with sprinkler system, garden beds, gated access, and low-maintenance turf. The garage is wired for an EV charging station. Enjoy Tehaleh's miles of trails, parks, playgrounds, and award-winning Sumner-Bonney Lake schools.
- Listing Status:
- Active
- Data Last Updated:
- July 21, 2026 at 7:22PM
- Listing Office:
- Berkshire Hathaway HS NW : 253-946-4000
- Listing Agent:
- James F. Smith : 253-946-4000
- MLS ID:
- 2551670

- General: Cement Planked
- Style: Craftsman
- Parking: DrivewayAttached GarageParking spaces: 2
- Roofing: Composition
- General: TwoPoured Concrete
- HOA Amenities: ParkPlaygroundTrail(s)Common Area Maintenance93.0Monthly
- Originating MLS: nwmls
- School District: Sumner-Bonney Lake
- County: Pierce
- Topography: Level
- Zoning: 7003055070
- View: See RemarksTerritorialView
- Water: Public
- Sewer: Sewer Connected
- Source: nwmls
This listing courtesy of James F. Smith , Berkshire Hathaway HS NW
Monthly Payment
- Principal & Interest $
- Property Taxes $
- Home Insurance $
- VA Funding Fee $

Location
Similar Listings Nearby
 New - 1 day ago
 Presented by Veterans United Realty