20313 145th Street E, Bonney Lake, WA 98391
- 5 beds |
- 3 baths |
- 3,010 sqft
 Single-Family Home
  Built in 2026
  4,500sqft lot
 —— car garage
  $282/sqft
  Listed 17 hours ago
Property Description
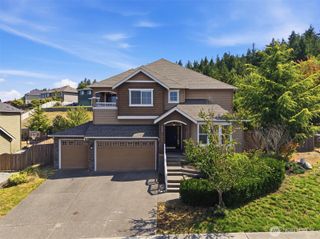
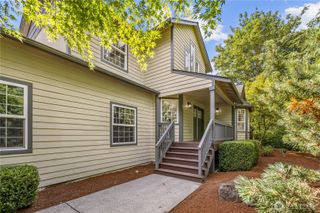
Move in ready Gregory floor plan at Tehaleh Glacier Pointe by Lennar! Live at Tehaleh to enjoy an active lifestyle with miles of trails, parks, and community amenities, plus convenient access to schools, shopping, and dining nearby. Located on a quiet cul-de-sac bulb, this home offers a peaceful setting with a view of Mount Rainier. This new two-story home features a den on the first floor, providing a convenient space to work on important tasks. An open-concept floorplan boasts access to a covered patio, with a spacious bedroom tucked away at the back of the home. On the second floor, a flexible bonus room provides a versatile shared living area easily accessible from four upstairs bedrooms, including the lavish owner’s suite, complete with a spa-inspired bathroom, walk-in closet and cozy retreat. With Lennar’s signature Everything’s Included®, you’ll find stainless steel appliances, quartz countertops, shaker-style cabinetry and more—all at no extra cost. Buyer’s broker must be registered during the customer’s first interaction with a Lennar Associate to be eligible for compensation.
- Listing Status:
- Active
- Data Last Updated:
- July 21, 2026 at 9:22PM
- Listing Office:
- Lennar Sales Corp. : 253-228-2260
- Listing Agent:
- Katie Foster : 253-228-2260
- MLS ID:
- 2557983

- General: Cement PlankedWood
- Style: Traditional
- Parking: Attached GarageParking spaces: 2
- Roofing: Composition
- General: TwoPoured Concrete
- HOA Amenities: CCRsParkPlaygroundCommon Area Maintenance93.28Monthly
- Originating MLS: nwmls
- School District: Orting
- County: Pierce
- Topography: Level
- Zoning: 00863
- View: MountainsView
- Water: Public
- Sewer: Sewer Connected
- Source: nwmls
This listing courtesy of Katie Foster , Lennar Sales Corp.
Monthly Payment
- Principal & Interest $
- Property Taxes $
- Home Insurance $
- VA Funding Fee $

Location
Similar Listings Nearby
 New - 17 hours ago
 Presented by Veterans United Realty