10036 NE 151st Drive, Bothell, WA 98011
- 4 beds |
- 4 baths |
- 3,600 sqft
 Single-Family Home
  Built in 2013
  9,766sqft lot
 —— car garage
  $556/sqft
  Listed 12 hours ago
Property Description
Welcome to this impeccably kept home in rarely available Caulfield, situated in the award-winning Northshore School District. With thoughtful, luxury finishes, this inviting residence offers a refined blend of timeless style and modern convenience. Inside, wood flooring from 2024 creates a warm, cohesive feel throughout the living spaces. The well-appointed kitchen is designed for both everyday living and entertaining, featuring upgraded Cambria countertops, Ann Sacks marble backsplash, and high-end Fisher & Paykel and Bosch appliances, all installed in 2023. The enclosed bonus space offers additional space for guests. The welcoming layout provides comfortable gathering spaces, while large windows bring in abundant natural light and frame peaceful views of the private backyard. Enjoy year-round comfort with central air-conditioning and added peace of mind from a whole-house generator and Level 2 EV charger. Step outside to your own private retreat, where the tranquil pond creates a serene backdrop for morning coffee, outdoor dining, or relaxing at the end of the day. Perfectly located just five minutes from both I-405 and WA-522, this exceptional home offers easy access to major commuting routes, shopping, dining, parks, and the many amenities of Bothell and the surrounding Eastside. With its desirable location, thoughtful upgrades, premium appliances, and peaceful outdoor setting, this is a rare opportunity to enjoy comfort, quality, and convenience in one remarkable home.
- Listing Status:
- Active
- Data Last Updated:
- August 13, 2026 at 5:19PM
- Listing Office:
- Ensemble : 206-999-2568
- Listing Agent:
- Brent Smith : 206-999-2568
- MLS ID:
- 2556659

- General: BrickCement Planked
- Style: Contemporary
- Parking: Attached GarageParking spaces: 4
- Roofing: Composition
- General: TwoPoured Concrete
- HOA Amenities: CCRsPlaygroundCommon Area MaintenanceRoad Maintenance372.0Quarterly
- Originating MLS: nwmls
- School District: Northshore
- County: King
- Topography: Level
- Zoning: 3458000150
- View: TerritorialView
- Water: Public
- Sewer: Sewer Connected
- Source: nwmls
This listing courtesy of Brent Smith , Ensemble
Monthly Payment
- Principal & Interest $
- Property Taxes $
- Home Insurance $
- VA Funding Fee $

Location
Similar Listings Nearby
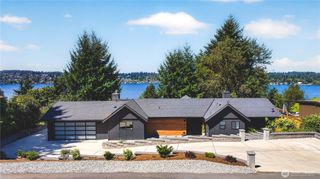
 New - 12 hours ago
 Presented by Veterans United Realty