16905 21st Avenue SE, Bothell, WA 98012
- 3 beds |
- 2 baths |
- 1,650 sqft
 Single-Family Home
  Built in 1979
  9,583sqft lot
 —— car garage
  $466/sqft
  Listed 5 days ago
Property Description
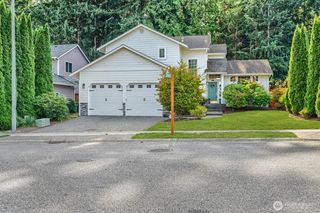
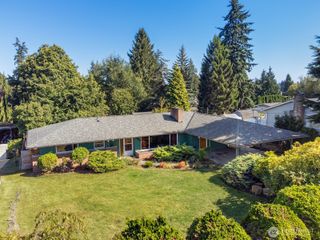
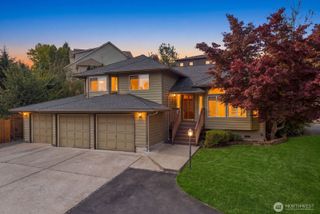
Tucked away on a private cul-de-sac in an established neighborhood with a welcoming community feel, this beautifully updated Bothell home makes an unforgettable first impression with stylish interiors, flexible living spaces, and exceptional outdoor living. Fresh interior and exterior paint, a new roof, and thoughtful improvements set the tone from the start. The open great room features laminate hardwood floors, recessed lighting, a stone-accented fireplace, and effortless flow into the dining area and remodeled kitchen. Quartz countertops, shaker cabinetry, stainless steel appliances, gas cooking, tile backsplash, and a generous island create a kitchen designed for both everyday living and entertaining. Upstairs, the Primary Suite and second bedroom are joined by a stylishly updated hall bath with a tiled walk-in shower. Downstairs, discover a spacious family room, Bedroom Three, den, updated full bath, utility room, and direct garage access—ideal for flexible living. Outside, the massive multi-level deck extends the living space and overlooks a fully fenced backyard framed by mature landscaping, raised garden beds, and an included storage shed. Minutes from Woodside Elementary, parks, and the restaurants, shops, and cafes of Bothell, Mill Creek, and Snohomish.
- Listing Status:
- Active
- Data Last Updated:
- September 23, 2026 at 5:19AM
- Listing Office:
- John L. Scott, Inc. : 425-454-2437
- Listing Agent:
- Robin Root James : 206-940-6668
- MLS ID:
- 2583086

- General: Cement/ConcreteWood Products
- Parking: DrivewayAttached GarageRV ParkingParking spaces: 4
- Roofing: Composition
- General: Multi/Split
- HOA Amenities: 0.0
- Originating MLS: nwmls
- School District: Everett
- County: Snohomish
- Topography: Level
- Zoning: 00685700006200
- Water: Public
- Sewer: Sewer Connected
- Source: nwmls
This listing courtesy of Robin Root James , John L. Scott, Inc.
Monthly Payment
- Principal & Interest $
- Property Taxes $
- Home Insurance $
- VA Funding Fee $

Location
Similar Listings Nearby
 New - 1 day ago
 Presented by Veterans United Realty